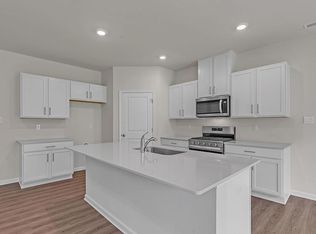
Welcome to Landings at Bayville, an exclusive new construction community featuring 24 beautifully crafted single-family homes for sale in Berkeley Township. Nestled in a serene and sought-after location, this thoughtfully designed neighborhood offers modern living with the perfect blend of comfort, convenience, and coastal charm. Each home at Landings at Bayville features modern designs, spacious layouts, and high-quality finishes that are perfect for families, professionals, and those looking to enjoy the best of Jersey Shore living. 12 Dahlia Court is the Hayden floorplan. The Hayden is a stunning, luxury new construction home featuring 2,511 square feet of living space with 5 bedrooms, 3 baths and a 2-car garage with a ***WALKOUT PARTIALLY FINISHED basement***. The Hayden floorplan is popular for a reason! Off of the foyer is the flex room, this space can be used as a dining room, home office or play area! The kitchen, featuring a large modern island with white quartz countertops and upgraded cabinetry opens up to the dining area and living room so you will never miss a beat. A full bathroom and bedroom is available downstairs which also doubles as a great office space. Upstairs, four bedrooms and a loft will provide plenty of comfortable space for everyone and the second-floor laundry room simplifies an everyday chore! Need storage? The Hayden has plenty of closet space, including a spacious master bedroom walk in closet, 2nd floor storage closet, linen closets in both full bathrooms, and the kitchen includes a walk-in pantry! Your new home also comes complete with our Smart Home System featuring a Qolsys IQ Panel, Honeywell Z-Wave Thermostat, Skybell video doorbell, Eaton Z-Wave Switch and Kwikset Smart Door Lock. Ask about customizing your lighting experience with our Deako Light Switches, compatible with our Smart Home System! Photos representative of plan only and may vary as built. **Pricing and incentives may be tied to buyers' utilization of the builders preferred lender, see Sales Agent for details**
Sold for $689,690
$689,690
12 Dahlia Ct, Berkeley Township, NJ 08721
5beds
2,753sqft
Single Family Residence
Built in 2025
8,999 Square Feet Lot
$699,000 Zestimate®
$251/sqft
$3,894 Estimated rent
Home value
$699,000
$629,000 - $776,000
$3,894/mo
Zestimate® history
Owner options
List your home for rent
$3,894/mo
Rent Zestimate®
Find your next renter with Zillow Rental Manager. Plus, with online applications, you can quickly screen prospective tenants – for free.
$3,894/mo
Rent Zestimate®
Refinance and save
$4,661/mo
Est. payment
Refinancing to a lower rate could help reduce your monthly payments and save thousands over the life of the loan.
$4,661/mo
Est. payment
Explore your selling options
Work with a Zillow partner agent
Leverage their expertise and Zillow's premium Showcase listings to get your home seen by more buyers.
Get startedList with your own agent
Get your home in front of millions of buyers by listing it on Zillow.
Learn how to do itSell it yourself
Take full control of how buyers see your home on Zillow by listing For Sale by Owner (FSBO).
List your homeWhat's special
Walkout partially finished basementFlex roomKwikset smart door lockModern designsHigh-quality finishesSpacious layoutsPlenty of closet space
Zillow last checked:
Listing updated:
Listed by:
Vinny Gibson 856-925-7282,
D.R. Horton Realty of New Jersey
Bought with:
Jazmin Puglisi
Coldwell Banker Residential Brokerage - Westfield
Source: Bright MLS,MLS#: NJOC2037726
Facts & features
Interior
Bedrooms & bathrooms
- Bedrooms: 5
- Bathrooms: 3
- Full bathrooms: 3
- Main level bathrooms: 1
- Main level bedrooms: 1
Basement
- Area: 218
Heating
- Forced Air, Natural Gas
Cooling
- Central Air, Electric
Appliances
- Included: Microwave, Dishwasher, Disposal, Oven/Range - Gas, Stainless Steel Appliance(s), Gas Water Heater
Features
- 9'+ Ceilings
- Flooring: Luxury Vinyl, Carpet
- Basement: Exterior Entry,Partially Finished
- Has fireplace: No
Interior area
- Total structure area: 2,753
- Total interior livable area: 2,753 sqft
- Finished area above ground: 2,535
- Finished area below ground: 218
Property
Parking
- Total spaces: 4
- Parking features: Garage Faces Front, Garage Door Opener, Inside Entrance, Attached, Driveway
- Attached garage spaces: 2
- Uncovered spaces: 2
Accessibility
- Accessibility features: Accessible Doors
Features
- Levels: Two
- Stories: 2
- Pool features: None
Lot
- Size: 8,999 Square Feet
- Dimensions: 75.00 x 120.00
- Features: Middle Of Block
Details
- Additional structures: Above Grade, Below Grade
- Parcel number: 0600837 0300007 12
- Zoning: R200
- Special conditions: Standard
Construction
Type & style
- Home type: SingleFamily
- Architectural style: Other
- Property subtype: Single Family Residence
Materials
- Batts Insulation, Blown-In Insulation, CPVC/PVC, Stick Built, Vinyl Siding
- Foundation: Concrete Perimeter
Condition
- Excellent
- New construction: Yes
- Year built: 2025
Utilities & green energy
- Sewer: Public Sewer
- Water: Public
Community & HOA
Community
- Subdivision: Bayville
HOA
- Has HOA: Yes
- HOA fee: $85 monthly
Location
- Region: Berkeley Township
- Municipality: BERKELEY TWP
Financial & listing details
- Price per square foot: $251/sqft
- Tax assessed value: $134,300
- Annual tax amount: $3,237
- Date on market: 10/13/2025
- Listing agreement: Exclusive Agency
- Listing terms: Cash,Conventional,FHA,VA Loan
- Ownership: Fee Simple
Price history
| Date | Event | Price |
|---|---|---|
| 1/27/2026 | Sold | $689,690-0.6%$251/sqft |
Source:  Bright MLS #NJOC2037726 Report a problem Bright MLS #NJOC2037726 Report a problem | ||
| 12/1/2025 | Pending sale | $693,690+0.6%$252/sqft |
Source: Bright MLS #NJOC2037726 Report a problem | ||
| 11/11/2025 | Price change | $689,690-0.6%$251/sqft |
Source:  DR Horton Report a problem DR Horton Report a problem | ||
| 10/27/2025 | Price change | $693,690-0.9%$252/sqft |
Source: Bright MLS #NJOC2037726 Report a problem | ||
| 10/20/2025 | Price change | $699,690-1.4%$254/sqft |
Source: Bright MLS #NJOC2037726 Report a problem | ||
| 10/13/2025 | Price change | $709,690-1.1%$258/sqft |
Source: Bright MLS #NJOC2037726 Report a problem | ||
| 10/3/2025 | Listed for sale | $717,690$261/sqft |
Source: DR Horton Report a problem | ||
Public tax history
Tax history is unavailable.
Neighborhood: 08721
Nearby homes
- $654,6905 bd3 ba2.7k sqft10 Dahlia Ct, Bayville, NJ 08721Sold
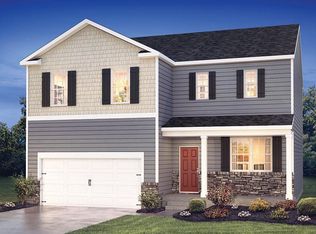
- $672,9904 bd3 ba2.3k sqft14 Dahlia Ct, Bayville, NJ 08721Sold
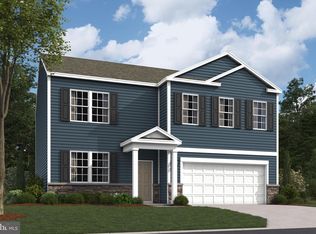
- $669,6905 bd3 ba2.5k sqft16 Dahlia Ct, Berkeley Township, NJ 08721Sold
- $490,7003 bd2 ba1.6k sqft25 Pelican Dr, Bayville, NJ 08721Off Market
- $664,6904 bd3 ba2.5k sqft6 Dahlia Ct, Berkeley Township, NJ 08721Sold
- $595,1003 bd3 ba1.9k sqft27 Pelican Dr, Bayville, NJ 08721Off Market
- $649,9904 bd3 ba2.3k sqft9 Dahlia Ct, Berkeley Township, NJ 08721Sold
- $720,0004 bd3 ba1.9k sqft23 Pelican Dr, Bayville, NJ 08721Sold
Nearby schools
GreatSchools rating
- 7/10Bayville Elementary SchoolGrades: PK-4Distance: 0.3 mi
- 4/10Central Regional Middle SchoolGrades: 7-8Distance: 3.1 mi
- 3/10Central Regional High SchoolGrades: 9-12Distance: 2.8 mi
Get a cash offer in 3 minutes
Find out how much your home could sell for in as little as 3 minutes with a no-obligation cash offer.
Estimated market value
$699,000
Get a cash offer in 3 minutes
Find out how much your home could sell for in as little as 3 minutes with a no-obligation cash offer.
Estimated market value
$699,000
- New Jersey
- Ocean County
- Bayville
- 08721
- 12 Dahlia Ct
Nearby cities
Nearby neighborhoods
Nearby zip codes
Other Bayville Topics
