Skip main navigation
Sold for $1,299,000
Street View
  • $1,299,000

    12 Dahlia Lane, Wantagh, NY 11793

    5beds
    3,000sqft
    Single Family Residence, Residential
    Built in 1951
    6,000 Square Feet Lot
    $1,190,700 Zestimate®
    $433/sqft
    $5,466 Estimated rent

    Home value

    $1,190,700

    $1.11M - $1.27M

    $5,466/mo

    Zestimate® history
    Loading
    Loading...

    Owner options

    List your home for rent

    $5,466/mo

    Rent Zestimate®

    Find your next renter with Zillow Rental Manager. Plus, with online applications, you can quickly screen prospective tenants – for free.

    Learn more

    $5,466/mo

    Rent Zestimate®

    Refinance and save

    $8,549/mo

    Est. payment

    Refinancing to a lower rate could help reduce your monthly payments and save thousands over the life of the loan.

    See today's rates

    $8,549/mo

    Est. payment

    Explore your selling options

    Work with a Zillow partner agent

    Leverage their expertise and Zillow's premium Showcase listings to get your home seen by more buyers.

    Get started

    List with your own agent

    Get your home in front of millions of buyers by listing it on Zillow.

    Learn how to do it

    Sell it yourself

    Take full control of how buyers see your home on Zillow by listing For Sale by Owner (FSBO).

    List your home

    What's special

    Elegant electric fireplaceFully pvc-fenced yardSpacious great roomWalk-in closetStainless steel appliancesHardwood floors throughoutLarge center island
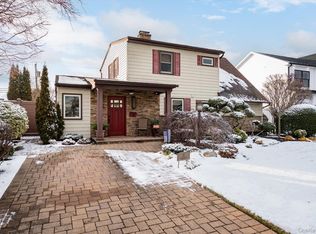
    Discover Luxury and Modern Elegance in this 3,000 sq. ft. new-construction home in Wantagh. This stunning residence features hardwood floors throughout, coffered ceilings, crown moldings, custom finishing work, and hi-hat lighting. The gourmet kitchen offers quartz countertops, stainless steel appliances, a tile backsplash, a large center island, and sliders leading to a beautifully paved patio. The spacious great room includes an elegant electric fireplace. The main level also features a guest bedroom or office with an attached full bath—perfect for extended family or work-from-home needs. In total, the home includes 3 full baths and 1 half bath. The second floor highlights a large, custom finished primary bedroom complete with a luxurious ensuite bath and walk-in closet. Additional amenities include: 1-car attached garage, Propane gas heat & Navien Combi-boiler with a 2-zone heating system, Energy-efficient 2-zone central air system, 200-amp electrical service, Full spray-foam insulation on the walls, Professional landscaping with all-new sod, New blacktop driveway with paver walkway, Fully PVC-fenced yard, 7-zone irrigation system, Black Pella windows and all-new modern white siding, Striking modern farmhouse exterior with custom PVC and stone front. Located just blocks from the elementary school and close to parkways, shopping, parks, and more. Come see—this one won’t last!

    Zillow last checked:

    Listing updated:

    Listed by:

    Christopher J. Hubbard CBR,

    RE/MAX Best 631-321-0100

    Bought with:

    Amandeep Gaubaria, 10401319361

    Voro LLC

    Source: OneKey® MLS as distributed by MLS GRID,MLS#: 949519MLS Logo

    Facts & features

    Interior

    Bedrooms & bathrooms
    • Bedrooms: 5
    • Bathrooms: 4
    • Full bathrooms: 3
    • 1/2 bathrooms: 1
    Other
    • Description: Entry Foyer, Large FDR, Great Room/LR, EIK, Guest Ensuite/BR w/ Bath, .5bth, Garage
    • Level: First
    Other
    • Description: Primary BR w/Bath, BR, BR, BR, Bath, Laundry Closet
    • Level: Second
    Heating
    • Propane
    Cooling
    • Central Air
    Appliances
    • Included: Dishwasher, Dryer, Gas Range, Microwave, Stainless Steel Appliance(s)
    Features
    • First Floor Bedroom, Chefs Kitchen, Eat-in Kitchen, Entrance Foyer, Formal Dining, Open Floorplan, Open Kitchen, Quartz/Quartzite Counters, Recessed Lighting
    • Attic: Full
    Interior area
    • Total structure area: 3,000
    • Total interior livable area: 3,000 sqft

    Property

    Parking
    • Total spaces: 1
    • Parking features: Driveway, Garage
    • Garage spaces: 1
    • Has uncovered spaces: Yes
    Lot
    • Size: 6,000 Square Feet
    Details
    • Parcel number: 2089514230000040
    • Special conditions: None

    Construction

    Type & style
    • Home type: SingleFamily
    • Architectural style: Colonial
    • Property subtype: Single Family Residence, Residential
    Materials
    • Stone, Vinyl Siding
    Condition
    • Year built: 1951

    Utilities & green energy

    • Sewer: Public Sewer
    • Water: Public
    • Utilities for property: Propane

    Community & HOA

    HOA
    • Has HOA: No
    Location
    • Region: Wantagh

    Financial & listing details

    • Price per square foot: $433/sqft
    • Tax assessed value: $416
    • Annual tax amount: $12,269
    • Date on market: 1/8/2026
    • Cumulative days on market: 54 days
    • Listing agreement: Exclusive Right To Sell

    Price history

    DateEventPrice
    3/17/2026Sold$1,299,000$433/sqft
    Source: OneKey® MLS as distributed by MLS GRID #949519 Report a problem
    1/23/2026Pending sale$1,299,000$433/sqft
    Source: OneKey® MLS as distributed by MLS GRID #949519 Report a problem
    1/9/2026Listed for sale$1,299,000$433/sqft
    Source: OneKey® MLS as distributed by MLS GRID #949519 Report a problem
    12/30/2025Listing removed$1,299,000$433/sqft
    Source: OneKey® MLS as distributed by MLS GRID #931400 Report a problem
    11/21/2025Listed for sale$1,299,000+134.1%$433/sqft
    Source: OneKey® MLS as distributed by MLS GRID #931400 Report a problem
    2/26/2025Sold$555,000+11%$185/sqft
    Source: OneKey® MLS as distributed by MLS GRID #806804 Report a problem
    12/30/2024Pending sale$500,000$167/sqft
    Source: OneKey® MLS as distributed by MLS GRID #806804 Report a problem
    12/19/2024Listed for sale$500,000$167/sqft
    Source: OneKey® MLS as distributed by MLS GRID #806804 Report a problem

    Public tax history

    YearProperty taxesTax assessment
    2024-- $416
    2023-- $416
    2022-- $416
    2021$12,213 -1.2%--
    2020$12,363 +12.2%$672
    2019$11,017 $672
    2018$11,017 +5.2%$672
    2017$10,477 +6.1%$672
    2016$9,877 +232%$672
    2015$2,975 +9.1%$672
    2013$2,727 +2%$672
    2012$2,673 -56.4%$672 -12.5%
    2011$6,135 -1%$768 -8.4%
    2010$6,200 $838 -14.3%
    2009-- $978 -1.7%
    2008-- $995 +6%
    2006-- $939 -36.6%
    2005-- $1,481 -36.2%
    2004-- $2,323
    2003-- $2,323 -44%
    2002-- $4,150
    2001-- $4,150
    2000-- $4,150
    Find assessor info on the county website

    Neighborhood: North Wantagh

    Nearby schools

    GreatSchools rating
    Schools provided by the listing agent
    • Elementary: Lee Road
    • Middle: Jonas E Salk Middle School
    • High: Gen Douglas Macarthur Senior Hs

    Source: OneKey® MLS as distributed by MLS GRID. This data may not be complete. We recommend contacting the local school district to confirm school assignments for this home.

    Get a cash offer in 3 minutes
    Find out how much your home could sell for in as little as 3 minutes with a no-obligation cash offer.
    Estimated market value
    $1,190,700
    Get a cash offer in 3 minutes
    Find out how much your home could sell for in as little as 3 minutes with a no-obligation cash offer.
    Estimated market value
    $1,190,700