Skip main navigation
Pending
  • $515,000

    12 Daisy Lane, Wappingers Falls, NY 12590

    4beds
    1,984sqft
    Loading
    Single Family Residence, Residential
    Built in 1963
    0.34 Acres Lot
    $-- Zestimate®
    $260/sqft
    $-- HOA

    What's special

    Private fully fenced backyard
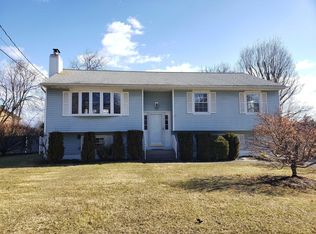
    Welcome to this spacious and beautifully updated raised ranch offering 3 bedrooms plus a versatile bonus room in the lower level, along with 2 full bathrooms including a private primary en-suite. Thoughtfully redesigned by owners with an exceptional eye for design, every space feels both stylish and functional. The home features an open, airy layout with abundant natural light and a stunning, fully renovated kitchen (2022) that anchors the main living area. Nearly every major component has been updated, making this a true move-in ready opportunity. Enjoy a private, fully fenced backyard complete with an above-ground pool—perfect for relaxing or entertaining. Located in a sought-after community within the Wappingers School District. Extensive updates include: roof (2017), all windows and doors (2021), main bath (2021), laundry room (2021–2022), kitchen (2022), primary bath (2023), hybrid heat pump/hot water heater (2023), chimney refinishing (2024), driveway (2024), front entryway (2025), and solar panels with Tesla battery backup (2022 & 2024). A rare find combining thoughtful design, major upgrades, and everyday comfort. Come view this move-in ready home and make it your own before it’s gone!
    29 days
    |
    51
    |
    1
    |

    Likely to sell faster than

    Zillow last checked:

    Listing updated:

    Listed by:

    Sams Realty 845-831-0344,

    Nicole Lake 845-232-4077

    Source: OneKey® MLS as distributed by MLS GRID,MLS#: 994194MLS Logo

      Facts & features

      Interior

      Bedrooms & bathrooms
      • Bedrooms: 4
      • Bathrooms: 2
      • Full bathrooms: 2
      Heating
      • Baseboard
      Cooling
      • Central Air
      Appliances
      • Included: Refrigerator
      • Laundry: In Basement
      Features
      • Primary Bathroom
      • Flooring: Hardwood
      • Basement: Finished,Full,See Remarks,Walk-Out Access
      • Attic: Pull Stairs
      • Number of fireplaces: 1
      Interior area
      • Total structure area: 1,984
      • Total interior livable area: 1,984 sqft

      Property

      Parking
      • Total spaces: 2
      • Parking features: Driveway, Garage, Garage Door Opener
      • Garage spaces: 2
      • Has uncovered spaces: Yes
      Features
      • Patio & porch: Deck
      • Has private pool: Yes
      • Pool features: Above Ground
      • Fencing: Back Yard
      Lot
      • Size: 0.34 Acres
      Details
      • Parcel number: 1356896158029128770000
      • Special conditions: None

      Construction

      Type & style
      • Home type: SingleFamily
      • Architectural style: Raised Ranch
      • Property subtype: Single Family Residence, Residential
      Materials
      • Vinyl Siding
      Condition
      • Year built: 1963

      Utilities & green energy

      • Sewer: Septic Tank
      • Water: Public
      • Utilities for property: Cable Available

      Community & HOA

      HOA
      • Has HOA: No
      Location
      • Region: Wappingers Falls

      Financial & listing details

      • Price per square foot: $260/sqft
      • Tax assessed value: $435,000
      • Annual tax amount: $10,429
      • Date on market: 5/4/2026
      • Cumulative days on market: 34 days
      • Listing agreement: Exclusive Right To Sell

        Estimated market value

        Not available

        Estimated sales range

        Not available

        Not available

        Price history

        DateEventPrice
        6/18/2026Pending sale$515,000$260/sqft
        Source: OneKey® MLS as distributed by MLS GRID #994194 Report a problem
        5/8/2026Listing removed$515,000$260/sqft
        Source: OneKey® MLS as distributed by MLS GRID #994194 Report a problem
        5/4/2026Listed for sale$515,000+77.6%$260/sqft
        Source: OneKey® MLS as distributed by MLS GRID #994194 Report a problem
        2/3/2017Sold$290,000-3.3%$146/sqft
        Source: OneKey® MLS as distributed by MLS GRID #M355912 Report a problem
        10/18/2016Listed for sale$300,000+40.8%$151/sqft
        Source: BHHS HUDSON VALLEY PROPERTIES FK #355912 Report a problem
        8/11/2000Sold$213,000$107/sqft
        Source: Public Record Report a problem

        Public tax history

        YearProperty taxesTax assessment
        2025-- $435,000 +7%
        2024-- $406,500 +5.6%
        2023-- $385,100 +10.5%
        2022-- $348,500 +9%
        2021-- $319,700 +7%
        2020-- $298,700
        2019-- $298,700 +3%
        2018-- $290,000
        2017$6,945 $290,000 +25.1%
        2016-- $231,900
        2015-- $231,900
        2014-- $231,900 -8%
        2012-- $252,100 -5.6%
        2011-- $267,100 -5.3%
        2010-- $281,900 -5.2%
        2009-- $297,500 -13.3%
        2008-- $343,100 -9%
        2007-- $377,000 +277%
        2006-- $100,000
        2005-- $100,000
        2004-- $100,000
        2003-- $100,000
        2002-- $100,000
        2001-- $100,000
        2000-- $100,000
        Find assessor info on the county website

        Monthly payment

        Estimated monthly payment$1,822
        All calculations are estimates and provided by Zillow, Inc. for informational purposes only. Actual amounts may vary.
        HOA fees may include property taxes on listings classified as Co-Ops. Contact the listing agent and/or owner for fee details.
        Mortgage interest rates are dependent on a number of factors, including credit score, down payment, and repayment length. Interest rate data provided by Zillow Group Marketplace, Inc. as of 1/1/1970 from various mortgage lenders with which we have lead or other similar arrangements; the Estimated Payment is an average of those rates.
        See how much you could borrow to make a competitive offer.

        Climate risks

        Neighborhood: 12590

        Getting around

        9 / 100
        Car-Dependent
        29 / 100
        Somewhat Bikeable

        Nearby schools

        GreatSchools rating
        Schools provided by the listing agent
        • Elementary: Oak Grove Elementary School
        • Middle: Wappingers Junior High School
        • High: Roy C Ketcham Senior High Sch

        Source: OneKey® MLS as distributed by MLS GRID. This data may not be complete. We recommend contacting the local school district to confirm school assignments for this home.

        A local agent can set up tours, give advice and negotiate with sellers.

        Browse local experts

        Similar homes