Skip main navigation
Closed
  • $250,000

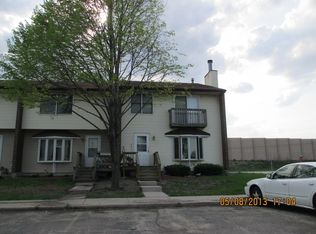
    12 Dan Ireland Ct, Plainfield, IL 60544

    2beds
    1,428sqft
    Townhouse, Single Family Residence
    Built in 1989
    1,300 Square Feet Lot
    $256,100 Zestimate®
    $175/sqft
    $2,409 Estimated rent

    Home value

    $256,100

    $236,000 - $279,000

    $2,409/mo

    Zestimate® history
    Loading
    Loading...

    Owner options

    List your home for rent

    $2,409/mo

    Rent Zestimate®

    Find your next renter with Zillow Rental Manager. Plus, with online applications, you can quickly screen prospective tenants – for free.

    Learn more

    $2,409/mo

    Rent Zestimate®

    Refinance and save

    $1,980/mo

    Est. payment

    Refinancing to a lower rate could help reduce your monthly payments and save thousands over the life of the loan.

    See today's rates

    $1,980/mo

    Est. payment

    Explore your selling options

    Work with a Zillow partner agent

    Leverage their expertise and Zillow's premium Showcase listings to get your home seen by more buyers.

    Get started

    List with your own agent

    Get your home in front of millions of buyers by listing it on Zillow.

    Learn how to do it

    Sell it yourself

    Take full control of how buyers see your home on Zillow by listing For Sale by Owner (FSBO).

    List your home

    What's special

    Brand new carpetingTwo oversized bedroomsPrivate patioSeparate eating areaLarge pantryMultiple outdoor spacesFull finished walkout basement
    Welcome to this beautifully updated 2-bedroom, 1.5-bath home located in the desirable Plainfield school district. Step inside to find brand new luxury vinyl plank flooring throughout the main level, all new light fixtures, and freshly painted walls that create a bright, modern feel. The kitchen shines with freshly painted cabinets and new hardware and offers plenty of storage. New quartz countertops, new stylish backsplash, all new stainless steel appliances, and a large pantry complete the space. A separate eating area opens directly to the deck, perfect for entertaining. Upstairs, you'll find two oversized bedrooms with double closets and brand new carpeting. Both bathrooms in the home feature freshly painted vanities and some new plumbing fixtures. The full finished walkout basement offers a flex space for family room or 3rd bedroom and has access to a private patio. Outdoor living is easy with two decks-one off the kitchen and another off the primary bedroom-both updated with new decking, rails, and stairs. With modern updates throughout, multiple outdoor spaces, and a prime location close to shopping, dining, and entertainment, this move-in ready home is a must-see! Furnace 2024, water heater 2025, AC 2014. Agent related to seller.

    Zillow last checked:

    Listing updated:

    Listed by:

    Bobbi Zuidema (708)912-5766,

    Keller Williams Infinity

    Bought with:

    Jennifer Waldvogel

    Coldwell Banker Real Estate Group

    Source: MRED as distributed by MLS GRID,MLS#: 12470336MLS Logo

    Facts & features

    Interior

    Bedrooms & bathrooms
    • Bedrooms: 2
    • Bathrooms: 2
    • Full bathrooms: 1
    • 1/2 bathrooms: 1
    Rooms
    • Room types: Eating Area
    Primary bedroom
    • Level: Second
    • Area: 204 Square Feet
    • Dimensions: 17X12
    Bedroom 2
    • Level: Second
    • Area: 208 Square Feet
    • Dimensions: 16X13
    Eating area
    • Level: Main
    • Area: 81 Square Feet
    • Dimensions: 9X9
    Family room
    • Level: Basement
    • Area: 266 Square Feet
    • Dimensions: 14X19
    Kitchen
    • Level: Main
    • Area: 143 Square Feet
    • Dimensions: 13X11
    Laundry
    • Level: Basement
    • Area: 48 Square Feet
    • Dimensions: 6X8
    Living room
    • Level: Main
    • Area: 143 Square Feet
    • Dimensions: 13X11
    Heating
    • Natural Gas
    Cooling
    • Central Air
    Appliances
    • Included: Range, Microwave, Dishwasher, Refrigerator, Stainless Steel Appliance(s)
    Features
    • Basement: Finished,Full,Walk-Out Access
    Interior area
    • Total structure area: 0
    • Total interior livable area: 1,428 sqft

    Property

    Parking
    • Total spaces: 2
    • Parking features: Yes
    Accessibility
    • Accessibility features: No Disability Access
    Lot
    • Size: 1,300 Square Feet
    • Dimensions: 20x65
    Details
    • Parcel number: 0603241020091009
    • Special conditions: None

    Construction

    Type & style
    • Home type: Townhouse
    • Property subtype: Townhouse, Single Family Residence
    Materials
    • Vinyl Siding, Cedar
    Condition
    • New construction: No
    • Year built: 1989

    Utilities & green energy

    • Sewer: Public Sewer
    • Water: Public

    Community & HOA

    HOA
    • Has HOA: Yes
    • Services included: Insurance, Lawn Care, Scavenger, Snow Removal
    • HOA fee: $85 monthly
    Location
    • Region: Plainfield

    Financial & listing details

    • Price per square foot: $175/sqft
    • Tax assessed value: $168,540
    • Annual tax amount: $3,893
    • Date on market: 9/12/2025
    • Listing terms: Conventional
    • Ownership: Fee Simple w/ HO Assn.

    Price history

    DateEventPrice
    11/24/2025Sold$250,000+4.2%$175/sqft
    Source: MRED as distributed by MLS GRID #12470336 Report a problem
    9/17/2025Contingent$239,999$168/sqft
    Source: MRED as distributed by MLS GRID #12470336 Report a problem
    9/12/2025Listed for sale$239,999+306.8%$168/sqft
    Source: MRED as distributed by MLS GRID #12470336 Report a problem
    4/10/2013Sold$59,000-57.9%$41/sqft
    Source: Public Record Report a problem
    11/1/2005Sold$140,000+9.4%$98/sqft
    Source: Public Record Report a problem
    9/24/2004Sold$128,000+16.4%$90/sqft
    Source: Public Record Report a problem
    10/29/2002Sold$110,000+31%$77/sqft
    Source: Public Record Report a problem
    8/15/2000Sold$84,000$59/sqft
    Source: Public Record Report a problem

    Public tax history

    YearProperty taxesTax assessment
    2024$3,893 +3.4%$56,180 +10.7%
    2023$3,764 +8%$50,741 +11.3%
    2022$3,487 +5.4%$45,573 +7%
    2021$3,308 +3.9%$42,592 +5.6%
    2020$3,185 +3.3%$40,320 +4.9%
    2019$3,084 +17.7%$38,419 +20.2%
    2018$2,621 +2.7%$31,952 +5.2%
    2017$2,551 +2.1%$30,364 +4.8%
    2016$2,499 +4.7%$28,960 +6.7%
    2015$2,386 $27,129 +3.7%
    2014$2,386 +31.4%$26,171 -19.8%
    2013$1,816 -21.3%$32,619 -2.3%
    2012$2,309 +7.8%$33,370 -1.4%
    2011$2,143 -17.8%$33,851 -20.2%
    2010$2,607 +0.9%$42,428 -4%
    2009$2,583 +0.2%$44,195
    2008$2,577 $44,195 +4.9%
    2007-- $42,111 +4.3%
    2006$2,358 -12.6%$40,371 -12.4%
    2005$2,699 +3.3%$46,075 +5.2%
    2004$2,614 +2.5%$43,781 +5%
    2003$2,549 +4.4%$41,704 +6.7%
    2002$2,443 +4.6%$39,100 +3.7%
    2001$2,334 +2.4%$37,709
    2000$2,280 $37,709
    Find assessor info on the county website

    Neighborhood: 60544

    Nearby schools

    GreatSchools rating
    Schools provided by the listing agent
    • District: 202

    Source: MRED as distributed by MLS GRID. This data may not be complete. We recommend contacting the local school district to confirm school assignments for this home.

    Get a cash offer in 3 minutes
    Find out how much your home could sell for in as little as 3 minutes with a no-obligation cash offer.
    Estimated market value
    $256,100
    Get a cash offer in 3 minutes
    Find out how much your home could sell for in as little as 3 minutes with a no-obligation cash offer.
    Estimated market value
    $256,100