Skip main navigation
Off market
  • $687,500

    12 Danby Way, Langhorne, PA 19047

    4beds
    3baths
    2,290sqft
    SingleFamily
    Built in 1986
    10,018 Square Feet Lot
    $687,500 Zestimate®
    $300/sqft
    $3,616 Estimated rent

    Home value

    $687,500

    $653,000 - $722,000

    $3,616/mo

    Zestimate® history
    Loading
    Loading...

    Owner options

    List your home for rent

    $3,616/mo

    Rent Zestimate®

    Find your next renter with Zillow Rental Manager. Plus, with online applications, you can quickly screen prospective tenants – for free.

    Learn more

    $3,616/mo

    Rent Zestimate®

    Refinance and save

    $4,344/mo

    Est. payment

    Refinancing to a lower rate could help reduce your monthly payments and save thousands over the life of the loan.

    See today's rates

    $4,344/mo

    Est. payment

    Explore your selling options

    Work with a Zillow partner agent

    Leverage their expertise and Zillow's premium Showcase listings to get your home seen by more buyers.

    Get started

    List with your own agent

    Get your home in front of millions of buyers by listing it on Zillow.

    Learn how to do it

    Sell it yourself

    Take full control of how buyers see your home on Zillow by listing For Sale by Owner (FSBO).

    List your home

    What's special

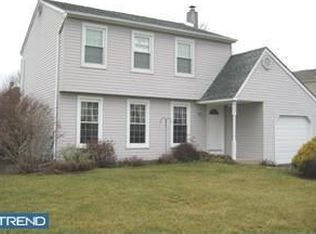
    This is the one you've been waiting for! Move right into this immaculate, freshly painted, bright and airy home situated on a beautiful lot and nestled in the desirable Georgetown Development. Appreciate the curb appeal as you approach this lovely home, with a charming front porch and elegant brick exterior.Enter the foyer and notice the warm hardwood floors that greet you. An open floor plan allows family and guests to move easily around the space. Host dinners in the formal dining room with overflow entertaining space in the formal living room! Create these meals in the custom designed kitchen with solid maple wood cabinets, featuring gorgeous granite countertops, plenty of storage and a large pantry. Enjoy your morning coffee in the eat-in-kitchen overlooking your nicely sized lot with mature trees, providing plenty of privacy. Step down into the family room and enjoy a cozy evening next to the wood burning stove or step out through the sliding glass doors to the oversized deck ~ a perfect place to enjoy outside meals in the warmer months! A powder room and laundry area are conveniently located off the family room. The second floor has an elegant master bedroom suite, large walk-in closet, and a private bath. A perfect place to relax and unwind! Three additional bedrooms of generous size, and a hall bath complete the second floor. This home has many impressive features that make it stand out from the rest-including newer roof, newer siding, newer windows, new shutters, 2 new garage doors, new interior doors, new hot water heater (2018) and plenty of storage, including a full, partially finished basement! This home is bright, sunny and sparkles throughout! With ample room, you can move right in and make this home your own. Benefit from easy access to I-95, Philadelphia, Princeton, and NYC, while enjoying all of the charms of Bucks County living. Restaurants, shopping, and recreational activities abound in Langhorne and surrounding communities! 2019-05-08

    This property is off market, which means it's not currently listed for sale or rent on Zillow. This may be different from what's available on other websites or public sources.

    Facts & features

    Interior

    Bedrooms & bathrooms
    • Bedrooms: 4
    • Bathrooms: 3
    Heating
    • Forced air, Gas
    Cooling
    • Central
    Interior area
    • Total interior livable area: 2,290 sqft

    Property

    Parking
    • Total spaces: 2
    • Parking features: Garage - Attached
    Features
    • Exterior features: Wood
    Lot
    • Size: 10,018 sqft
    Details
    • Parcel number: 22073348

    Construction

    Type & style
    • Home type: SingleFamily
    Materials
    • Frame
    Condition
    • Year built: 1986

    Community & neighborhood

    Location
    • Region: Langhorne

    Other

    Other facts
    • Construction Materials: Frame
    • Heating YN: Y
    • Property Type: Residential
    • Bathrooms Half: 1
    • Ownership Interest: Fee Simple
    • Structure Type: Detached
    • Bathrooms Full: 2
    • Parking Features: Asphalt Driveway
    • Below Grade Fin SQFT: 0
    • Below Grade Unfin SQFT: 0
    • Tax Annual Amount: 7094.0
    • Tax Lot: 348
    • Above Grade Fin SQFT: 2290
    • Standard Status: Active Under Contract
    • Type of Parking: Driveway, On Street
    • Pool: No Pool
    • Garage Features: Garage Door Opener, Garage - Front Entry, Inside Access, Built In
    • Total SQFT Source: Assessor
    • Tax Total Finished SQFT: 2290
    • County Tax Pymnt Freq: Annually
    • City/Town Tax Pymnt Freq: Annually
    • County Tax: 861.00
    • City/Town Tax: 618.00

    Price history

    DateEventPrice
    5/16/2019Sold$435,000+2.4%$190/sqft
    Source: Public Record Report a problem
    2/27/2019Pending sale$425,000$186/sqft
    Source: BHHS Fox & Roach Yardley - 1010 Stony Hill #PABU442918 Report a problem
    2/22/2019Listed for sale$425,000+128.5%$186/sqft
    Source: BHHS Fox & Roach Yardley - 1010 Stony Hill #PABU442918 Report a problem
    8/30/1994Sold$186,000$81/sqft
    Source: Public Record Report a problem

    Public tax history

    YearProperty taxesTax assessment
    2025$8,031 $35,200
    2024$8,031 +6.5%$35,200
    2023$7,542 +2.7%$35,200
    2022$7,343 $35,200
    2021$7,343 +1.2%$35,200
    2020$7,255 +4.2%$35,200
    2018$6,963 +2.6%$35,200
    2017$6,786 -1.9%$35,200
    2016$6,917 -0.8%$35,200
    2015$6,975 $35,200
    2014$6,975 $35,200
    2013-- $35,200
    2012-- $35,200
    2011-- $35,200
    2010-- $35,200
    2009-- $35,200
    2008-- $35,200
    2007-- $35,200
    2006-- $35,200
    2005-- $35,200 +300%
    2004-- $8,800
    2003-- $8,800
    2002-- $8,800
    2000-- $8,800

    Find assessor info on the county website

    Neighborhood: 19047

    Nearby schools

    GreatSchools rating
    Schools provided by the listing agent
    • High: Neshaminy
    • District: Neshaminy

    Source: The MLS. This data may not be complete. We recommend contacting the local school district to confirm school assignments for this home.

    Get a cash offer in 3 minutes
    Find out how much your home could sell for in as little as 3 minutes with a no-obligation cash offer.
    Estimated market value
    $687,500
    Get a cash offer in 3 minutes
    Find out how much your home could sell for in as little as 3 minutes with a no-obligation cash offer.
    Estimated market value
    $687,500