Skip main navigation
Sold for $630,000
  • $630,000

    12 Dantley Dr, Howell, NJ 07731

    3beds
    1,651sqft
    Single Family Residence
    Built in 1986
    8,001.97 Square Feet Lot
    $660,200 Zestimate®
    $382/sqft
    $3,548 Estimated rent

    Home value

    $660,200

    $607,000 - $720,000

    $3,548/mo

    Zestimate® history
    Loading
    Loading...

    Owner options

    List your home for rent

    $3,548/mo

    Rent Zestimate®

    Find your next renter with Zillow Rental Manager. Plus, with online applications, you can quickly screen prospective tenants – for free.

    Learn more

    $3,548/mo

    Rent Zestimate®

    Refinance and save

    $4,173/mo

    Est. payment

    Refinancing to a lower rate could help reduce your monthly payments and save thousands over the life of the loan.

    See today's rates

    $4,173/mo

    Est. payment

    Explore your selling options

    Work with a Zillow partner agent

    Leverage their expertise and Zillow's premium Showcase listings to get your home seen by more buyers.

    Get started

    List with your own agent

    Get your home in front of millions of buyers by listing it on Zillow.

    Learn how to do it

    Sell it yourself

    Take full control of how buyers see your home on Zillow by listing For Sale by Owner (FSBO).

    List your home

    What's special

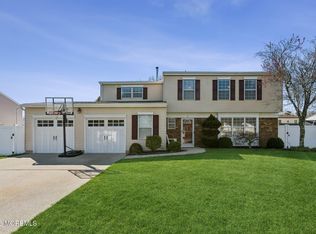
    Home Sweet Home! Beautiful 3 Bed 2.5 Bath Colonial in desirable Howell is ready and waiting for you! Just pack your bags and move right in. Enter to find hardwood floors, recessed lighting, decorative crown molding, and a neutral pallet throughout. Formal Dining Rm flows effortlessly through to the Living Rm, creating the perfect space for entertaining. Living Rm features a decorative shiplap wall with gas fireplace and built in surround sound speakers. Trendy Eat on Kitchen offers SS Appliances with custom kitchen exhaust hood, Quartz counters, ceramic tile backsplash, premium cabinetry, and a large center island with seating. Unwind in the spacious Family Rm, sliding glass doors here will lead you to the rear yard. Convenient 1/2 Bath and Laundry Rm completes the main level. Upstairs, the updated main full bath with decorative shiplap walls, quartz dual vanity and tub shower + 3 generous Bedrooms with wood floors, inc the Primary Suite. Primary Bedroom boasts a WIC and lovely ensuite bath with stall shower. Relax outdoors in the fully fenced yard, complete with patio and storage shed. 2 Car Garage and Oversized Driveway offers ample parking. Close to shopping, dining, parks & schools. Don't wait, come & see TODAY!! **Showings Begin Monday, 9/22**

    Zillow last checked:

    Listing updated:

    Listed by:

    ROBERT DEKANSKI,

    RE/MAX 1st ADVANTAGE 732-827-5344,

    JUSTIN ROCKMAN,

    RE/MAX 1st ADVANTAGE

    Source: All Jersey MLS,MLS#: 2604423RMLS Logo

    Facts & features

    Interior

    Bedrooms & bathrooms
    • Bedrooms: 3
    • Bathrooms: 3
    • Full bathrooms: 2
    • 1/2 bathrooms: 1
    Primary bedroom
    • Features: Full Bath, Walk-In Closet(s)
    • Area: 202.65
    • Dimensions: 11.42 x 17.75
    Bedroom 2
    • Area: 138.02
    • Dimensions: 10.42 x 13.25
    Bedroom 3
    • Area: 105.63
    • Dimensions: 9.75 x 10.83
    Bathroom
    • Features: Tub Shower, Stall Shower
    Dining room
    • Features: Living Dining Combo
    • Area: 156.21
    • Dimensions: 11.5 x 13.58
    Family room
    • Area: 178.67
    • Length: 112
    Kitchen
    • Features: Granite/Corian Countertops, Kitchen Exhaust Fan, Kitchen Island, Eat-in Kitchen
    • Area: 192.33
    • Dimensions: 12.08 x 15.92
    Living room
    • Area: 188.35
    • Dimensions: 11.83 x 15.92
    Basement
    • Area: 0
    Heating
    • Forced Air
    Cooling
    • Central Air, Ceiling Fan(s), Attic Fan
    Appliances
    • Included: Dishwasher, Dryer, Gas Range/Oven, Exhaust Fan, Microwave, Refrigerator, Washer, Kitchen Exhaust Fan, Gas Water Heater
    Features
    • Kitchen, Laundry Room, Bath Half, Living Room, Dining Room, Family Room, Utility Room, 3 Bedrooms, Bath Main, Bath Other, Attic
    • Flooring: Ceramic Tile, Wood
    • Has basement: No
    • Number of fireplaces: 1
    • Fireplace features: Gas
    Interior area
    • Total structure area: 1,651
    • Total interior livable area: 1,651 sqft

    Property

    Parking
    • Total spaces: 2
    • Parking features: Concrete, 2 Car Width, 2 Cars Deep, Garage, Attached, Garage Door Opener, Driveway
    • Attached garage spaces: 2
    • Has uncovered spaces: Yes
    Accessibility
    • Accessibility features: Stall Shower
    Features
    • Levels: Two
    • Stories: 2
    • Patio & porch: Porch, Patio
    • Exterior features: Open Porch(es), Curbs, Patio, Sidewalk, Fencing/Wall, Storage Shed, Yard
    • Pool features: None
    • Fencing: Fencing/Wall
    Lot
    • Size: 8,001 sqft
    • Dimensions: 100.00 x 80.00
    • Features: Near Shopping, Level
    Details
    • Additional structures: Shed(s)
    • Parcel number: 21000790700008
    • Zoning: R3

    Construction

    Type & style
    • Home type: SingleFamily
    • Architectural style: Colonial
    • Property subtype: Single Family Residence
    Materials
    • Roof: Asphalt
    Condition
    • Year built: 1986

    Utilities & green energy

    • Gas: Natural Gas
    • Sewer: Public Sewer
    • Water: Public
    • Utilities for property: Electricity Connected, Natural Gas Connected

    Community & neighborhood

    Community
    • Community features: Curbs, Sidewalks
    Location
    • Region: Howell

    Other

    Other facts
    • Ownership: Fee Simple

    Price history

    DateEventPrice
    12/11/2025Sold$630,000-3.1%$382/sqft
    Source: All Jersey MLS #2604423R Report a problem
    10/31/2025Contingent$650,000$394/sqft
    Source: All Jersey MLS #2604423R Report a problem
    10/31/2025Pending sale$650,000$394/sqft
    Source: MoreMLS #22528563 Report a problem
    9/22/2025Listed for sale$650,000+85.7%$394/sqft
    Source: All Jersey MLS #2604423R Report a problem
    10/18/2021Sold$350,000$212/sqft
    Source: Public Record Report a problem

    Public tax history

    YearProperty taxesTax assessment
    2025$10,261 +9.9%$599,700 +9.9%
    2024$9,334 -3.6%$545,500 +4.9%
    2023$9,681 +14.4%$520,200 +28.8%
    2022$8,464 +5%$404,000 +15.1%
    2021$8,061 -2.7%$351,100 -0.8%
    2020$8,288 +0.5%$353,800 +1%
    2019$8,243 $350,300 +1.2%
    2018$8,243 +12.5%$346,200 +8.7%
    2017$7,330 +0.7%$318,600 +5.7%
    2016$7,280 +1.5%$301,400 +1.7%
    2015$7,173 -0.7%$296,300 +9.4%
    2014$7,228 +0.2%$270,900
    2013$7,217 -0.6%$270,900
    2012$7,262 +1.5%$270,900 -20.5%
    2011$7,153 +3.9%$340,800
    2010$6,888 +2%$340,800
    2009$6,750 $340,800 0%
    2008-- $340,900
    2007-- $340,900 +123.1%
    2006-- $152,800
    2005-- $152,800
    2003-- $152,800
    2002-- $152,800
    2001-- $152,800

    Find assessor info on the county website

    Neighborhood: Lake Club

    Nearby schools

    GreatSchools rating
    Get a cash offer in 3 minutes
    Find out how much your home could sell for in as little as 3 minutes with a no-obligation cash offer.
    Estimated market value
    $660,200
    Get a cash offer in 3 minutes
    Find out how much your home could sell for in as little as 3 minutes with a no-obligation cash offer.
    Estimated market value
    $660,200