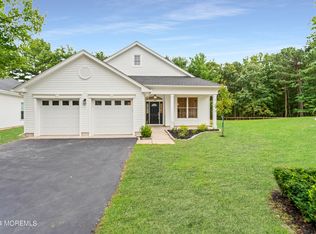
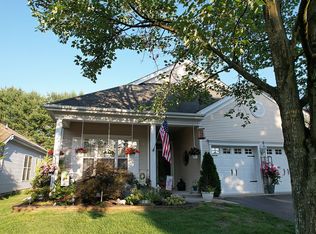
OFFER ACCEPTED = Extended Danbury in 4 Seasons, situated on a quiet cul-de-sac with private back yard setting. Beautiful from the minute you walk in. Wood style floors in living room, dining room and family room. 3 bedrooms, 2 bath, 2 car garage. Huge sun room adds to the spacious open kitchen with 42''cabinets, pantry, ceramic floor. Stainless steel appliances. Custom closet in master bedroom. Soaking tub in master bath with separate stall shower. Separate laundry room. Highly desired Four Seasons offers many amenities to enjoy such as indoor and outdoor pools, 9 hole executive golf course, exercise facility, tennis and more.
Sold for $595,000
$595,000
12 Dapplefields Court, Lakewood, NJ 08701
3beds
2,042sqft
Adult Community
Built in 1995
6,098.4 Square Feet Lot
$658,300 Zestimate®
$291/sqft
$3,054 Estimated rent
Home value
$658,300
$625,000 - $691,000
$3,054/mo
Zestimate® history
Owner options
List your home for rent
$3,054/mo
Rent Zestimate®
Find your next renter with Zillow Rental Manager. Plus, with online applications, you can quickly screen prospective tenants – for free.
$3,054/mo
Rent Zestimate®
Refinance and save
$4,616/mo
Est. payment
Refinancing to a lower rate could help reduce your monthly payments and save thousands over the life of the loan.
$4,616/mo
Est. payment
Explore your selling options
Work with a Zillow partner agent
Leverage their expertise and Zillow's premium Showcase listings to get your home seen by more buyers.
Get startedList with your own agent
Get your home in front of millions of buyers by listing it on Zillow.
Learn how to do itSell it yourself
Take full control of how buyers see your home on Zillow by listing For Sale by Owner (FSBO).
List your homeWhat's special
Zillow last checked:
Listing updated:
Listed by:
Michael J DeGeorge 732-881-0210,
DeGeorge Realty, LLC
Bought with:
Patricia Brady, 0569622
RE/MAX First Realty
Source: MoreMLS,MLS#: 22410667
Facts & features
Interior
Bedrooms & bathrooms
- Bedrooms: 3
- Bathrooms: 2
- Full bathrooms: 2
Bedroom
- Area: 116
- Dimensions: 11.6 x 10
Bedroom
- Area: 131
- Dimensions: 13.1 x 10
Other
- Area: 192.4
- Dimensions: 14.8 x 13
Dining room
- Area: 202.8
- Dimensions: 15.6 x 13
Family room
- Area: 242.72
- Dimensions: 16.4 x 14.8
Kitchen
- Area: 176
- Dimensions: 16 x 11
Living room
- Area: 189.6
- Dimensions: 15.8 x 12
Heating
- Natural Gas
Cooling
- Central Air
Features
- Ceilings - 9Ft+ 1st Flr, Recessed Lighting
- Flooring: Ceramic Tile, Laminate
- Windows: Thermal Window
- Attic: Pull Down Stairs
Interior area
- Total structure area: 2,042
- Total interior livable area: 2,042 sqft
Property
Parking
- Total spaces: 2
- Parking features: Double Wide Drive, Driveway, Workshop in Garage
- Attached garage spaces: 2
- Has uncovered spaces: Yes
Features
- Stories: 1
- Exterior features: Swimming
- Has private pool: Yes
- Pool features: In Ground, Indoor
Lot
- Size: 6,098 sqft
- Dimensions: 51 x 120
- Features: Cul-De-Sac
- Topography: Level
Details
- Parcel number: 150144900000001406
- Zoning description: Planned Residential
Construction
Type & style
- Home type: SingleFamily
- Architectural style: Ranch
- Property subtype: Adult Community
Materials
- Aluminum Siding
- Foundation: Slab
Condition
- New construction: No
- Year built: 1995
Utilities & green energy
- Sewer: Public Sewer
Community & neighborhood
Security
- Security features: Security Guard
Location
- Region: Lakewood
- Subdivision: Four Seasons
HOA & financial
HOA
- Has HOA: Yes
- HOA fee: $705 quarterly
- Services included: Trash, Lawn Maintenance, Pool, Snow Removal
Price history
| Date | Event | Price |
|---|---|---|
| 7/18/2024 | Sold | $595,000+4.3%$291/sqft |
Source:  MoreMLS #22410667 Report a problem MoreMLS #22410667 Report a problem | ||
| 6/20/2024 | Pending sale | $570,500$279/sqft |
Source: MoreMLS #22410667 Report a problem | ||
| 6/10/2024 | Listed for sale | $570,500$279/sqft |
Source: MoreMLS #22410667 Report a problem | ||
| 5/1/2024 | Pending sale | $570,500$279/sqft |
Source: MoreMLS #22410667 Report a problem | ||
| 4/18/2024 | Listed for sale | $570,500+85.2%$279/sqft |
Source: MoreMLS #22410667 Report a problem | ||
| 3/22/2018 | Sold | $308,000$151/sqft |
Source: MoreMLS #21804355 Report a problem | ||
| 2/14/2018 | Pending sale | $308,000$151/sqft |
Source: Weichert Realtors #21804355 Report a problem | ||
| 2/6/2018 | Listed for sale | $308,000+1.8%$151/sqft |
Source: Weichert Realtors-Toms River #21804355 Report a problem | ||
| 6/30/2017 | Sold | $302,500-1.5%$148/sqft |
Source: MoreMLS #21709465 Report a problem | ||
| 5/5/2017 | Pending sale | $307,000$150/sqft |
Source: EXIT PRESTIGE REALTY #21709465 Report a problem | ||
| 3/12/2017 | Listed for sale | $307,000-6.9%$150/sqft |
Source: Exit Prestige Realty #21709465 Report a problem | ||
| 3/28/2016 | Listing removed | $329,900$162/sqft |
Source: Exit Prestige Realty #21602038 Report a problem | ||
| 1/18/2016 | Listed for sale | $329,900$162/sqft |
Source: Exit Prestige Realty #21602038 Report a problem | ||
| 11/22/2015 | Listing removed | $329,900$162/sqft |
Source: Ridge Realty, The #21526232 Report a problem | ||
| 7/5/2015 | Listed for sale | $329,900$162/sqft |
Source: Ridge Realty, The #21526232 Report a problem | ||
Public tax history
| Year | Property taxes | Tax assessment |
|---|---|---|
| 2023 | $6,051 +0.2% | $276,100 |
| 2022 | $6,040 | $276,100 |
| 2021 | $6,040 +4.4% | $276,100 |
| 2020 | $5,786 -0.1% | $276,100 |
| 2019 | $5,793 +2.2% | $276,100 |
| 2018 | $5,666 -14.7% | $276,100 |
| 2017 | $6,641 | $276,100 +8.2% |
| 2016 | $6,641 | $255,200 |
| 2015 | $6,641 -0.1% | $255,200 -14.3% |
| 2012 | $6,651 -1.7% | $297,900 -2% |
| 2011 | $6,766 -3.6% | $304,000 |
| 2010 | $7,017 +6.3% | $304,000 -22.9% |
| 2009 | $6,603 +5.5% | $394,100 |
| 2008 | $6,257 +6.2% | $394,100 |
| 2007 | $5,894 +0% | $394,100 +118.9% |
| 2006 | $5,892 | $180,000 |
| 2004 | -- | $180,000 |
| 2003 | -- | $180,000 |
| 2002 | -- | $180,000 |
| 2001 | -- | $180,000 |
Find assessor info on the county website
Neighborhood: Leisure Village East

Nearby schools
GreatSchools rating
- 5/10Oak Street Elementary SchoolGrades: 3-6Distance: 3.3 mi
- 6/10Lakewood Middle SchoolGrades: 7-8Distance: 4.7 mi
- 3/10Lakewood High SchoolGrades: 9-12Distance: 4.9 mi
Schools provided by the listing agent
- Middle: Lakewood
Source: MoreMLS. This data may not be complete. We recommend contacting the local school district to confirm school assignments for this home.
Get a cash offer in 3 minutes
Find out how much your home could sell for in as little as 3 minutes with a no-obligation cash offer.
Estimated market value
$658,300
Get a cash offer in 3 minutes
Find out how much your home could sell for in as little as 3 minutes with a no-obligation cash offer.
Estimated market value
$658,300
- New Jersey
- Ocean County
- Lakewood
- 08701
- Leisure Village East
- 12 Dapplefields Court
Nearby cities
Nearby neighborhoods
Nearby zip codes
Other Lakewood Topics
