Nestled just two minutes from the heart of Hopewell Junction, this charming neighborhood offers the perfect blend of space, atmosphere, and convenience. This meticulously cared-for, one-owner home is ready for new residents to enjoy its many features.
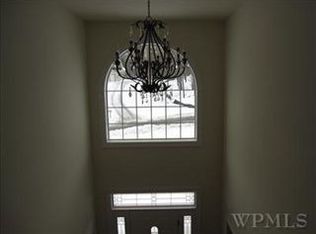
Upon entering, you’ll find a light filled two-story foyer flanked by formal living and dining areas. The open floor plan seamlessly connects the kitchen, breakfast nook, and family room, complete with a cozy wood-burning fireplace and a convenient back stairway. A main level laundry room with a desk, pantry and closet with back deck entry is the perfect to store all the extras. Designed with remote work in mind, the home features his and her offices located privately off a versatile bonus room—ideal for productive workdays and lunchtime pool games.
The primary suite is a retreat unto itself, boasting dual walk-in closets and a comfortable sitting area. Additionally, there are three more bedrooms and a hall bath. The full finished walkout basement extends the living space further, complemented by an inground pool and a charming gazebo.
Situated on a tranquil cul-de-sac, the property offers a beautifully maintained, level backyard with expansive views that stretch beyond to the Dutchess Rail Trail. Enjoy biking from your backyard all the way to the Walkway Over the Hudson. Additional Information: HeatingFuel:Oil Above Ground,ParkingFeatures:3 Car Attached,
Sold for $750,000
$750,000
12 Darci Drive, Hopewell Junction, NY 12533
4beds
3,558sqft
Single Family Residence, Residential
Built in 1999
3.29 Acres Lot
$831,600 Zestimate®
$211/sqft
$6,031 Estimated rent
Home value
$831,600
$740,000 - $931,000
$6,031/mo
Zestimate® history
Owner options
List your home for rent
$6,031/mo
Rent Zestimate®
Find your next renter with Zillow Rental Manager. Plus, with online applications, you can quickly screen prospective tenants – for free.
$6,031/mo
Rent Zestimate®
Refinance and save
$5,183/mo
Est. payment
Refinancing to a lower rate could help reduce your monthly payments and save thousands over the life of the loan.
$5,183/mo
Est. payment
Explore your selling options
Work with a Zillow partner agent
Leverage their expertise and Zillow's premium Showcase listings to get your home seen by more buyers.
Get startedList with your own agent
Get your home in front of millions of buyers by listing it on Zillow.
Learn how to do itSell it yourself
Take full control of how buyers see your home on Zillow by listing For Sale by Owner (FSBO).
List your homeWhat's special
Inground poolCharming gazeboCozy wood-burning fireplaceLevel backyardVersatile bonus roomExpansive viewsFull finished walkout basement
Zillow last checked:
Listing updated:
Listed by:
Suzanne DeCosta 845-518-2731,
Houlihan Lawrence Inc. 845-473-9770
Bought with:
Susan Salamone, 40SA1181196
Houlihan Lawrence Inc.
Source: OneKey® MLS as distributed by MLS GRID,MLS#: H6327933
Facts & features
Interior
Bedrooms & bathrooms
- Bedrooms: 4
- Bathrooms: 3
- Full bathrooms: 2
- 1/2 bathrooms: 1
Heating
- Oil, Baseboard
Cooling
- Central Air
Appliances
- Included: Electric Water Heater
Features
- Basement: Finished,Walk-Out Access
- Attic: Partial
Interior area
- Total structure area: 3,558
- Total interior livable area: 3,558 sqft
Property
Parking
- Total spaces: 3
- Parking features: Attached
Features
- Levels: Three Or More
- Stories: 3
Lot
- Size: 3.29 Acres
- Features: Level
- Residential vegetation: Partially Wooded
Details
- Parcel number: 1328006457049413110000
Construction
Type & style
- Home type: SingleFamily
- Architectural style: Colonial
- Property subtype: Single Family Residence, Residential
Materials
- Stone, Vinyl Siding
Condition
- Actual
- Year built: 1999
Utilities & green energy
- Sewer: Septic Tank
- Utilities for property: Trash Collection Private
Community & HOA
Location
- Region: Hopewell Junction
Financial & listing details
- Price per square foot: $211/sqft
- Tax assessed value: $682,600
- Annual tax amount: $13,372
- Date on market: 9/16/2024
- Cumulative days on market: 130 days
- Listing agreement: Exclusive Right To Sell
Price history
| Date | Event | Price |
|---|---|---|
| 1/24/2025 | Sold | $750,000-2.6%$211/sqft |
Source:  OneKey® MLS as distributed by MLS GRID #H6327933 Report a problem OneKey® MLS as distributed by MLS GRID #H6327933 Report a problem | ||
| 10/30/2024 | Pending sale | $769,900$216/sqft |
Source: OneKey® MLS as distributed by MLS GRID #H6327933 Report a problem | ||
| 10/7/2024 | Price change | $769,900-3.5%$216/sqft |
Source: OneKey® MLS as distributed by MLS GRID #H6327933 Report a problem | ||
| 9/16/2024 | Price change | $798,000-6.1%$224/sqft |
Source: OneKey® MLS as distributed by MLS GRID #H6327933 Report a problem | ||
| 6/29/2024 | Listed for sale | $849,900$239/sqft |
Source: OneKey® MLS as distributed by MLS GRID #H6315763 Report a problem | ||
Public tax history
| Year | Property taxes | Tax assessment |
|---|---|---|
| 2025 | -- | $771,000 +6.5% |
| 2024 | -- | $723,900 +6.1% |
| 2023 | -- | $682,600 +10% |
| 2022 | -- | $620,500 +12% |
| 2021 | -- | $554,000 +8% |
| 2020 | -- | $513,000 |
| 2019 | -- | $513,000 +6% |
| 2018 | -- | $484,000 +1% |
| 2017 | $11,164 | $479,200 |
| 2016 | -- | $479,200 |
| 2015 | -- | $479,200 |
| 2014 | -- | $479,200 -2% |
| 2012 | -- | $489,000 -12.9% |
| 2011 | -- | $561,600 -4% |
| 2010 | -- | $585,000 -12.2% |
| 2009 | -- | $666,000 -10% |
| 2008 | -- | $739,800 -7% |
| 2007 | -- | $795,500 +1183.7% |
| 2006 | -- | $61,970 |
| 2005 | -- | $61,970 |
| 2004 | -- | $61,970 |
| 2003 | -- | $61,970 +6.5% |
| 2002 | -- | $58,170 |
| 2001 | -- | $58,170 |
| 2000 | -- | $58,170 |
Find assessor info on the county website
Neighborhood: 12533
Nearby homes
- $758,8004 bd3 ba3.1k sqft14 Darci Dr, Hopewell Junction, NY 12533Off Market
- $643,5004 bd2 ba2.2k sqft10 Darci Dr, Hopewell Junction, NY 12533Off Market
- $716,9005 bd2 ba3.2k sqft8 Darci Dr, Hopewell Junction, NY 12533Off Market
- $847,8005 bd5 ba4.3k sqft16 Darci Dr, Hopewell Junction, NY 12533Off Market
- $913,0003 bd2 ba3.7k sqft40 Winding Oaks Way, Hopewell Junction, NY 12533Off Market
- $688,4004 bd2 ba3k sqft6 Darci Dr, Hopewell Junction, NY 12533Off Market
- $653,7005 bd4 ba2.8k sqft15 Darci Dr, Hopewell Junction, NY 12533Off Market
- $891,3003 bd3 ba3.2k sqft37 Winding Oaks Way, Hopewell Junction, NY 12533Off Market
Nearby schools
GreatSchools rating
- 6/10Gayhead SchoolGrades: K-6Distance: 0.6 mi
- 5/10Van Wyck Junior High SchoolGrades: 7-8Distance: 3 mi
- 8/10John Jay Senior High SchoolGrades: 9-12Distance: 3.3 mi
Schools provided by the listing agent
- Elementary: Gayhead
- Middle: Van Wyck Junior High School
- High: John Jay High School
Source: OneKey® MLS as distributed by MLS GRID. This data may not be complete. We recommend contacting the local school district to confirm school assignments for this home.
Get a cash offer in 3 minutes
Find out how much your home could sell for in as little as 3 minutes with a no-obligation cash offer.
Estimated market value
$831,600
Get a cash offer in 3 minutes
Find out how much your home could sell for in as little as 3 minutes with a no-obligation cash offer.
Estimated market value
$831,600
- New York
- Dutchess County
- Hopewell Junction
- 12533
- 12 Darci Drive
Nearby cities
Nearby neighborhoods
Nearby zip codes
Other Hopewell Junction Topics
- Apartments for Rent in 12533
- Houses for Sale in 12533
- Houses for Rent in 12533
- 12533 Real Estate
- Hopewell Junction Condos
- Houses for Sale in Hopewell Junction
- Newest Listings in Hopewell Junction
- Hopewell Junction Home Values
- Hopewell Junction Real Estate Agents
- Hopewell Junction Refinance
- Hopewell Junction Mortgage Rates
