12 Darden Ct. Lovingly cared for with over 4000 Sq Ft of amazing! With 3 finished levels. The main level offers upgraded crown molding, hardwood flooring, an open kitchen, walk-in pantry, breakfast bar Island with seating, allowing for an amazing owner experience! The family room takes center stage with its striking coffered ceiling and a cozy gas fireplace, providing the perfect setting for relaxation and entertainment. Off the kitchen, walk on out to an amazing, pressed patio with a fire pit for those awesome summer evenings! The upper level presents a large primary bedroom with double doors, a sitting room, separate his and hers closets and an ensuite bathroom with huge soaking tub, dual vanities, a large shower, a separate water closet. 3 additional large light filled bedrooms and the laundry room also make up the upper level. Walk downstairs and you will find a second bar area including granite bar/countertop, wine fridge, custom setup with seating and full walkup to the patio. Including living room, and full bathroom. Enjoy the game in the Media Room or relax in the large great room. The lower level has its own entrance, just the ticket for an in-law suite. This home truly has everything, including a large unfinished workshop or storage room in the basement. You will find this amazing dream home in Hills of Aquia, only 5 minutes to I95, shopping, restaurants, parks, slug rides, and much more!
Sold for $710,000
$710,000
12 Darden Ct, Stafford, VA 22554
4beds
3,352sqft
Single Family Residence
Built in 2013
8,624 Square Feet Lot
$737,700 Zestimate®
$212/sqft
$3,697 Estimated rent
Home value
$737,700
$701,000 - $775,000
$3,697/mo
Zestimate® history
Owner options
List your home for rent
$3,697/mo
Rent Zestimate®
Find your next renter with Zillow Rental Manager. Plus, with online applications, you can quickly screen prospective tenants – for free.
$3,697/mo
Rent Zestimate®
Refinance and save
$4,419/mo
Est. payment
Refinancing to a lower rate could help reduce your monthly payments and save thousands over the life of the loan.
$4,419/mo
Est. payment
Explore your selling options
Work with a Zillow partner agent
Leverage their expertise and Zillow's premium Showcase listings to get your home seen by more buyers.
Get startedList with your own agent
Get your home in front of millions of buyers by listing it on Zillow.
Learn how to do itSell it yourself
Take full control of how buyers see your home on Zillow by listing For Sale by Owner (FSBO).
List your homeWhat's special
Sitting roomFire pitCozy gas fireplaceEnsuite bathroomHardwood flooringLarge light filled bedroomsDouble doors
Zillow last checked:
Listing updated:
Listed by:
Harry Hasbun 703-898-5507,
Keller Williams Realty/Lee Beaver & Assoc.
Bought with:
Tiffany Blackshear, 0225240742
NextHome Capital City Realty
Source: Bright MLS,MLS#: VAST2021762
Facts & features
Interior
Bedrooms & bathrooms
- Bedrooms: 4
- Bathrooms: 3
- Full bathrooms: 3
Rooms
- Room types: Living Room, Dining Room, Primary Bedroom, Bedroom 2, Bedroom 3, Kitchen, Game Room, Family Room, Bedroom 1, Office, Storage Room, Media Room, Bathroom 1, Bathroom 2, Bathroom 3, Primary Bathroom
Basement
- Area: 700
Heating
- Central, Natural Gas
Cooling
- Central Air, Electric
Appliances
- Included: Microwave, Cooktop, Dishwasher, Disposal, Dryer, Exhaust Fan, Double Oven, Stainless Steel Appliance(s), Refrigerator, Washer, Water Heater, Gas Water Heater
- Laundry: Main Level
Features
- Bar, Breakfast Area, Ceiling Fan(s), Combination Kitchen/Living, Dining Area, Family Room Off Kitchen, Kitchen - Gourmet, Open Floorplan, Kitchen Island, Pantry, Recessed Lighting, Upgraded Countertops, Walk-In Closet(s), Crown Molding, Entry Level Bedroom, Wainscotting, Attic, Chair Railings, Formal/Separate Dining Room, Primary Bath(s), High Ceilings, Tray Ceiling(s)
- Flooring: Hardwood, Carpet, Wood
- Doors: Sliding Glass
- Windows: Energy Efficient, Double Pane Windows, Insulated Windows
- Basement: Finished,Heated,Improved,Interior Entry,Exterior Entry,Walk-Out Access,Windows
- Number of fireplaces: 1
- Fireplace features: Glass Doors, Gas/Propane, Insert
Interior area
- Total structure area: 4,052
- Total interior livable area: 3,352 sqft
- Finished area above ground: 3,352
- Finished area below ground: 0
Property
Parking
- Total spaces: 4
- Parking features: Garage Faces Front, Garage Door Opener, Inside Entrance, Asphalt, Attached, Driveway, On Street
- Attached garage spaces: 2
- Uncovered spaces: 2
Accessibility
- Accessibility features: None
Features
- Levels: Three
- Stories: 3
- Patio & porch: Patio
- Exterior features: Extensive Hardscape, Lighting, Flood Lights, Sidewalks
- Pool features: None
- Has view: Yes
- View description: Panoramic, Scenic Vista
Lot
- Size: 8,624 Square Feet
- Features: Backs - Open Common Area, Backs to Trees, Premium, Front Yard, Landscaped, Rear Yard, SideYard(s), Suburban
Details
- Additional structures: Above Grade, Below Grade
- Parcel number: 21Y 8 49
- Zoning: R1
- Special conditions: Standard
Construction
Type & style
- Home type: SingleFamily
- Architectural style: Traditional
- Property subtype: Single Family Residence
Materials
- HardiPlank Type, Stone
- Foundation: Slab
- Roof: Architectural Shingle
Condition
- Excellent
- New construction: No
- Year built: 2013
Utilities & green energy
- Electric: 200+ Amp Service
- Sewer: Public Sewer
- Water: Public
- Utilities for property: Electricity Available, Sewer Available, Fiber Optic
Community & HOA
Community
- Security: Smoke Detector(s), Security System, Exterior Cameras, Electric Alarm
- Subdivision: Hills Of Aquia
HOA
- Has HOA: Yes
- Amenities included: Basketball Court, Jogging Path, Tot Lots/Playground, Common Grounds
- Services included: Common Area Maintenance, Trash
- HOA fee: $182 quarterly
Location
- Region: Stafford
Financial & listing details
- Price per square foot: $212/sqft
- Tax assessed value: $575,600
- Annual tax amount: $4,893
- Date on market: 6/4/2023
- Listing agreement: Exclusive Right To Sell
- Listing terms: Cash,Conventional,FHA,VA Loan
- Ownership: Fee Simple
Price history
| Date | Event | Price |
|---|---|---|
| 9/28/2023 | Sold | $710,000+1.4%$212/sqft |
Source:  Bright MLS #VAST2021762 Report a problem Bright MLS #VAST2021762 Report a problem | ||
| 8/30/2023 | Pending sale | $700,000$209/sqft |
Source: Bright MLS #VAST2021762 Report a problem | ||
| 8/27/2023 | Listing removed | $700,000$209/sqft |
Source: Bright MLS #VAST2021762 Report a problem | ||
| 8/5/2023 | Price change | $700,000-2.1%$209/sqft |
Source: Bright MLS #VAST2021762 Report a problem | ||
| 7/12/2023 | Price change | $715,000-0.7%$213/sqft |
Source: Bright MLS #VAST2021762 Report a problem | ||
| 6/28/2023 | Price change | $720,000-0.7%$215/sqft |
Source: Bright MLS #VAST2021762 Report a problem | ||
| 6/7/2023 | Listed for sale | $725,000+38.1%$216/sqft |
Source: Bright MLS #VAST2021762 Report a problem | ||
| 6/5/2019 | Sold | $525,000-1.9%$157/sqft |
Source: Public Record Report a problem | ||
| 4/3/2019 | Listed for sale | $534,900+16.6%$160/sqft |
Source: Coldwell Banker Elite #VAST202222 Report a problem | ||
| 7/27/2016 | Sold | $458,700-8.2%$137/sqft |
Source: Public Record Report a problem | ||
| 7/15/2016 | Pending sale | $499,900$149/sqft |
Source: RE/MAX LEGACY #ST9591797 Report a problem | ||
| 6/8/2016 | Price change | $499,900-2.9%$149/sqft |
Source: RE/MAX LEGACY #ST9591797 Report a problem | ||
| 6/2/2016 | Price change | $514,900-1%$154/sqft |
Source: RE/MAX LEGACY #ST9591797 Report a problem | ||
| 5/13/2016 | Price change | $519,900-1%$155/sqft |
Source: RE/MAX LEGACY #ST9591797 Report a problem | ||
| 4/14/2016 | Price change | $524,900-2.8%$157/sqft |
Source: RE/MAX LEGACY #ST9591797 Report a problem | ||
| 3/12/2016 | Listed for sale | $539,900+10.7%$161/sqft |
Source: RE/MAX LEGACY #ST9591797 Report a problem | ||
| 10/15/2013 | Sold | $487,500$145/sqft |
Source: Public Record Report a problem | ||
Public tax history
| Year | Property taxes | Tax assessment |
|---|---|---|
| 2025 | $5,961 +3.4% | $645,400 |
| 2024 | $5,767 +11.6% | $645,400 +12.1% |
| 2023 | $5,166 +5.6% | $575,600 |
| 2022 | $4,893 +8.1% | $575,600 +23.4% |
| 2021 | $4,524 | $466,400 |
| 2020 | $4,524 -4.4% | $466,400 -0.5% |
| 2019 | $4,734 +2% | $468,700 |
| 2018 | $4,640 | $468,700 +2.2% |
| 2017 | $4,640 +2.2% | $458,700 |
| 2016 | $4,541 | $458,700 +1.9% |
| 2015 | -- | $450,100 |
| 2014 | -- | $450,100 +233.4% |
| 2013 | -- | $135,000 |
| 2012 | -- | $135,000 |
Find assessor info on the county website
Neighborhood: 22554
Nearby homes
- $793,3004 bd5 ba3.3k sqft14 Darden Ct, Stafford, VA 22554Off Market
- $700,9004 bd3 ba2.8k sqft10 Darden Ct, Stafford, VA 22554Off Market
- $718,4004 bd3 ba3.3k sqft8 Darden Ct, Stafford, VA 22554Off Market
- $762,5004 bd4 ba4k sqft16 Darden Ct, Stafford, VA 22554Off Market
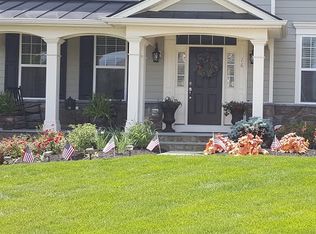
- $701,1004 bd4 ba3.9k sqft11 Darden Ct, Stafford, VA 22554Off Market
- $655,4004 bd3 ba2.5k sqft15 Darden Ct, Stafford, VA 22554Off Market
- $760,5004 bd3 ba3.7k sqft52 Palisades Dr, Stafford, VA 22554Off Market
- $786,0004 bd3 ba3.5k sqft6 Darden Ct, Stafford, VA 22554Off Market
Nearby schools
GreatSchools rating
- 3/10Anne E. Moncure Elementary SchoolGrades: K-5Distance: 1 mi
- 3/10Shirley C. Heim Middle SchoolGrades: 6-8Distance: 1.8 mi
- 5/10Brooke Point High SchoolGrades: 9-12Distance: 4.1 mi
Schools provided by the listing agent
- District: Stafford County Public Schools
Source: Bright MLS. This data may not be complete. We recommend contacting the local school district to confirm school assignments for this home.
Get a cash offer in 3 minutes
Find out how much your home could sell for in as little as 3 minutes with a no-obligation cash offer.
Estimated market value
$737,700
Get a cash offer in 3 minutes
Find out how much your home could sell for in as little as 3 minutes with a no-obligation cash offer.
Estimated market value
$737,700
- Virginia
- Stafford County
- Stafford
- 22554
- 12 Darden Ct
Nearby cities
Nearby neighborhoods
Nearby zip codes
Other Stafford Topics
