Skip main navigation
Off market
Street View
  • Zillow Home logoZestimate®
    $225,000

    12 Dart St, Hooksett, NH 03106

    3beds
    1,188sqft
    MobileManufactured
    Built in 2005
    -- sqft lot
    $225,000 Zestimate®
    $189/sqft
    $-- Estimated rent

    Home value

    $225,000

    $200,000 - $252,000

    Not available

    Zestimate® history
    Loading
    Loading...

    Owner options

    List your home for rent

    Find your next renter with Zillow Rental Manager. Plus, with online applications, you can quickly screen prospective tenants – for free.

    Learn more
    Refinance and save

    $2,138/mo

    Est. payment

    Refinancing to a lower rate could help reduce your monthly payments and save thousands over the life of the loan.

    See today's rates

    $2,138/mo

    Est. payment

    Explore your selling options

    Work with a Zillow partner agent

    Leverage their expertise and Zillow's premium Showcase listings to get your home seen by more buyers.

    Get started

    List with your own agent

    Get your home in front of millions of buyers by listing it on Zillow.

    Learn how to do it

    Sell it yourself

    Take full control of how buyers see your home on Zillow by listing For Sale by Owner (FSBO).

    List your home

    What's special

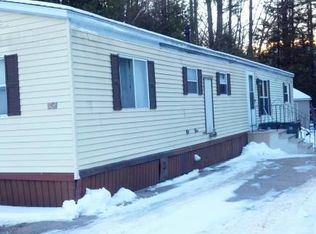
    Enjoy spacious, one-level living in this desirable mobile home neighborhood. A beautifully situated corner lot is an enviable location for a meticulously maintained 3-bedroom, 2-bathroom home with vaulted ceilings and open floor plan. The front door opens into a bright, welcoming living room with large front window and expanded visibility of the house's many offerings. There is an eat-in kitchen with new refrigerator, plenty of cabinet and counter space, and additional island/bar seating. Two good-sized, carpeted bedrooms (or office spaces) are near the full, sky lit bathroom. The master bedroom has its own adjacent bathroom with step-in shower and easy access to laundry area. Windows and skylights throughout the house offer extra light and openness to an already easy and practical flow. There are front and side decks for outdoor living and entertaining. Fresh air, nature, and pleasing breezes! An over-sized and electrically-powered shed offers extra storage and is a great place for a workshop. Other premium bonuses include central A/C, a well-maintained generator, a paved driveway for two vehicles, and washer and dryer hook-up. Manchester Manor is a safe, walkable neighborhood with a quaint New England landscape. The park provides an in-ground community pool for summer fun and allows cats and service dogs. It is conveniently located and minutes from public parks, shopping, restaurants, entertainment, and I-93. This is a fantastic property, inside and out!

    This property is not currently displayed as for sale or rent on Zillow. This may be different from what's on other websites or public sources.

    Facts & features

    Interior

    Bedrooms & bathrooms
    • Bedrooms: 3
    • Bathrooms: 2
    • Full bathrooms: 1
    • 3/4 bathrooms: 1
    Heating
    • Forced air, Other
    Cooling
    • Central
    Appliances
    • Included: Dishwasher, Microwave, Refrigerator
    Features
    • Flooring: Carpet, Laminate
    Interior area
    • Total interior livable area: 1,188 sqft

    Property

    Parking
    • Total spaces: 2
    • Parking features: Off-street, On-street
    Features
    • Exterior features: Vinyl
    Details
    • Parcel number: HOOKM39B1L70

    Construction

    Type & style
    • Home type: MobileManufactured
    Materials
    • Roof: Asphalt
    Condition
    • Year built: 2005

    Utilities & green energy

    • Electric: Circuit Breaker(s), Generator
    • Sewer: Public
    • Utilities for property: Internet - Cable, High Speed Intrnt -Avail, Cable - Available, Gas - On-Site

    Community & HOA

    HOA
    • Has HOA: Yes
    • Amenities included: Pool - In-Ground
    • HOA fee: $480 monthly
    Location
    • Region: Hooksett

    Financial & listing details

    • Price per square foot: $189/sqft
    • Tax assessed value: $122,100
    • Annual tax amount: $2,071

    Price history

    DateEventPrice
    12/18/2020Sold$125,000+0.1%$105/sqft
    Source: PrimeMLS #4838146 Report a problem
    11/15/2020Pending sale$124,900$105/sqft
    Source: Berkshire Hathaway HomeServices Verani Realty #4838146 Report a problem
    11/10/2020Listed for sale$124,900$105/sqft
    Source: BHHS Verani Londonderry #4838146 Report a problem

    Public tax history

    YearProperty taxesTax assessment
    2024$2,071 -13.6%$122,100 -18.6%
    2023$2,397 +2.5%$150,000 +54.3%
    2022$2,338 +6.9%$97,200
    2020$2,188 +4.4%$97,200
    2019$2,095 -61.9%$97,200
    2018$5,500 +200.7%$97,200 +42.1%
    2017$1,829 -62.9%$68,400
    2016$4,934 +3.8%$68,400
    2015$4,752 +179.8%$68,400
    2014$1,698 +5.7%$68,400
    2013$1,606 +2.4%$68,400 -2.7%
    2012$1,569 +3%$70,300
    2011$1,524 $70,300
    2010$1,524 +0.7%$70,300 -1.7%
    2009$1,513 +1.6%$71,500
    2008$1,489 +5.5%$71,500 +15%
    2007$1,411 $62,200
    Find assessor info on the county website

    Neighborhood: 03106

    Nearby schools

    GreatSchools rating
    Schools provided by the listing agent
    • Elementary: Fred C. Underhill School
    • Middle: David R. Cawley Middle Sch

    Source: The MLS. This data may not be complete. We recommend contacting the local school district to confirm school assignments for this home.

    Sell for more on Zillow
    Get a Zillow Showcase℠ listing at no additional cost and you could sell for .
    $225,000
    2% more
    +$4,500
    With Zillow Showcase(estimated)
    $229,500
    Sell for more on Zillow
    Get a Zillow Showcase℠ listing at no additional cost and you could sell for .
    $225,000
    2% more
    +$4,500
    With Zillow Showcase(estimated)
    $229,500