Skip main navigation
Off market
  • $206,900

    12 Dartmouth Ct, Mechanicsburg, PA 17055

    2beds
    1,406sqft
    Condo
    Built in 1981
    -- sqft lot
    $206,900 Zestimate®
    $147/sqft
    $1,673 Estimated rent

    Home value

    $206,900

    $194,000 - $219,000

    $1,673/mo

    Zestimate® history
    Loading
    Loading...

    Owner options

    List your home for rent

    $1,673/mo

    Rent Zestimate®

    Find your next renter with Zillow Rental Manager. Plus, with online applications, you can quickly screen prospective tenants – for free.

    Learn more

    $1,673/mo

    Rent Zestimate®

    Refinance and save

    $1,399/mo

    Est. payment

    Refinancing to a lower rate could help reduce your monthly payments and save thousands over the life of the loan.

    See today's rates

    $1,399/mo

    Est. payment

    Explore your selling options

    Work with a Zillow partner agent

    Leverage their expertise and Zillow's premium Showcase listings to get your home seen by more buyers.

    Get started

    List with your own agent

    Get your home in front of millions of buyers by listing it on Zillow.

    Learn how to do it

    Sell it yourself

    Take full control of how buyers see your home on Zillow by listing For Sale by Owner (FSBO).

    List your home

    What's special

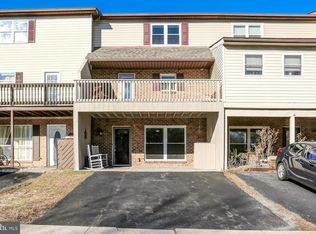
    Move right in to this beautiful and well maintained end unit townhome located on a dead-end street w/cul-de-sac in the Arlington Hills community within Mechanicsburg School District. The main level "flex room" can be used as a family room/game room, office or play area and has a convenient half-bath, unfinished storage room with an abundance of shelving and laundry area. The kitchen features tile flooring, pantry, breakfast bar and opens to dining area with patio doors to rear private yard. Relax in the living room having an efficient & cozy natural gas free-standing fireplace (controlled by thermostat) and access to front Trex deck which is maintenance free. The upper level features two spacious bedrooms, one with three closets, ceiling fans and hall bath. Pull-down steps in hallway for attic storage. New windows with transferable lifetime warranty, new doors, new PEX plumbing and neutral colors throughout. The flat rear yard is a fabulous space for entertaining with 14x16 patio, trees in rear for privacy OR relax on the front brick covered patio with your morning coffee! Additionally there is a 10x10 shed for storage! The low quarterly HOA fee takes care of lawn maintenance, snow removal and common area maintenance.

    This property is not currently displayed as for sale or rent on Zillow. This may be different from what's on other websites or public sources.

    Facts & features

    Interior

    Bedrooms & bathrooms
    • Bedrooms: 2
    • Bathrooms: 2
    • Full bathrooms: 1
    • 1/2 bathrooms: 1
    Heating
    • Other, Electric
    Cooling
    • Wall
    Appliances
    • Included: Dryer, Refrigerator, Washer
    Features
    • Kitchen Island, Pantry, Dining Area, Attic, Breakfast Area, Chair Railings
    • Flooring: Carpet
    • Basement: Partially finished
    Interior area
    • Total interior livable area: 1,406 sqft

    Property

    Parking
    • Total spaces: 2
    Features
    • Exterior features: Metal
    Lot
    • Size: 5,662 Square Feet
    Details
    • Parcel number: 42271890098
    • Special conditions: Standard

    Construction

    Type & style
    • Home type: Condo
    • Architectural style: Traditional
    Condition
    • Year built: 1981

    Community & HOA

    HOA
    • Has HOA: Yes
    • HOA fee: $41 monthly
    Location
    • Region: Mechanicsburg
    • Municipality: UPPER ALLEN TWP

    Financial & listing details

    • Price per square foot: $147/sqft
    • Tax assessed value: $122,200
    • Annual tax amount: $2,681

    Price history

    DateEventPrice
    6/1/2020Sold$149,900$107/sqft
    Source: Public Record Report a problem
    3/21/2020Pending sale$149,900$107/sqft
    Source: RE/MAX 1st Advantage #PACB122592 Report a problem
    3/18/2020Listed for sale$149,900+19.1%$107/sqft
    Source: RE/MAX 1st Advantage #PACB122592 Report a problem
    12/2/2008Sold$125,900+39.9%$90/sqft
    Source: Public Record Report a problem
    2/23/2005Sold$90,000+12.6%$64/sqft
    Source: Public Record Report a problem
    1/3/2000Sold$79,900$57/sqft
    Source: Public Record Report a problem

    Public tax history

    YearProperty taxesTax assessment
    2025$2,681 +5.9%$122,200
    2024$2,531 +2.4%$122,200
    2023$2,471 +2.8%$122,200
    2022$2,404 +0.5%$122,200
    2021$2,392 +5.3%$122,200
    2020$2,272 +285.7%$122,200
    2019$589 -72.9%$122,200
    2018$2,177 $122,200
    2017-- $122,200
    2016-- $122,200
    2015-- $122,200
    2014-- $122,200
    2013-- $122,200
    2012-- $122,200
    2011-- $122,200 +41.9%
    2010-- $86,100
    2009-- $86,100
    2008-- $86,100
    2007-- $86,100
    2006-- $86,100
    2005-- $86,100 +8.2%
    2004-- $79,590
    2003$197 $79,590
    2000-- $79,590
    Find assessor info on the county website

    Neighborhood: 17055

    Nearby schools

    GreatSchools rating
    Schools provided by the listing agent
    • Elementary: SHEPHERDSTOWN
    • Middle: MECHANICSBURG
    • High: MECHANICSBURG AREA
    • District: MECHANICSBURG AREA

    Source: The MLS. This data may not be complete. We recommend contacting the local school district to confirm school assignments for this home.

    Sell for more on Zillow
    Get a Zillow Showcase℠ listing at no additional cost and you could sell for .
    $206,900
    2% more
    +$4,138
    With Zillow Showcase(estimated)
    $211,038
    Sell for more on Zillow
    Get a Zillow Showcase℠ listing at no additional cost and you could sell for .
    $206,900
    2% more
    +$4,138
    With Zillow Showcase(estimated)
    $211,038