The minute you pull into this stunning and stately colonial, framed by mature landscaped grounds in the heart of Bowker, you will know it's the one! It has been meticulously maintained and beautifully updated, including 4 bedrooms, and 2.5 baths on 4 finished floors. Perfect space for today’s lifestyle. Newer custom chefs kitchen, with white cabinetry, granite, stainless steel appliances and dramatic step down eating area with walls of glass and window seat. Entertainment sized family room with cathedral ceiling, fireplace and custom built ins. First floor office with wall of built ins and fireplace, living room and dining room, huge mudroom and 3 car garage! Upstairs to grand primary suite with spa like bath, fireplace and plenty of closet space. 3 more bedrooms and updated bath. Large laundry room. Walk up to the 3rd floor finished room, perfect for overnight guests or extra office! Finished lower level, game room, gym and additional play space! Gleaming hardwoods throughout!
Sold for $1,750,000
Street View
$1,750,000
12 Darvell Dr, Sudbury, MA 01776
4beds
4,208sqft
Single Family Residence
Built in 1969
0.96 Acres Lot
$1,929,000 Zestimate®
$416/sqft
$6,654 Estimated rent
Home value
$1,929,000
$1.79M - $2.08M
$6,654/mo
Zestimate® history
Owner options
List your home for rent
$6,654/mo
Rent Zestimate®
Find your next renter with Zillow Rental Manager. Plus, with online applications, you can quickly screen prospective tenants – for free.
$6,654/mo
Rent Zestimate®
Refinance and save
$11,027/mo
Est. payment
Refinancing to a lower rate could help reduce your monthly payments and save thousands over the life of the loan.
$11,027/mo
Est. payment
Explore your selling options
Work with a Zillow partner agent
Leverage their expertise and Zillow's premium Showcase listings to get your home seen by more buyers.
Get startedList with your own agent
Get your home in front of millions of buyers by listing it on Zillow.
Learn how to do itSell it yourself
Take full control of how buyers see your home on Zillow by listing For Sale by Owner (FSBO).
List your homeWhat's special
Zillow last checked:
Listing updated:
Listed by:
The Semple & Hettrich Team 978-831-3766,
Coldwell Banker Realty - Sudbury 978-443-9933,
Beth Hettrich 978-831-2083
Bought with:
Kristin B. Hilberg
Keller Williams Realty Boston Northwest
Source: MLS PIN,MLS#: 73230212
Facts & features
Interior
Bedrooms & bathrooms
- Bedrooms: 4
- Bathrooms: 3
- Full bathrooms: 2
- 1/2 bathrooms: 1
Primary bedroom
- Features: Walk-In Closet(s), Closet, Flooring - Hardwood
- Level: Second
- Area: 299
- Dimensions: 23 x 13
Bedroom 2
- Features: Closet, Flooring - Hardwood
- Level: Second
- Area: 168
- Dimensions: 14 x 12
Bedroom 3
- Features: Closet, Flooring - Hardwood
- Level: Second
- Area: 156
- Dimensions: 13 x 12
Bedroom 4
- Features: Closet, Flooring - Hardwood
- Level: Second
- Area: 143
- Dimensions: 13 x 11
Bedroom 5
- Features: Closet, Flooring - Wall to Wall Carpet
- Level: Third
- Area: 104
- Dimensions: 13 x 8
Primary bathroom
- Features: Yes
Bathroom 1
- Features: Bathroom - Half
- Level: First
Bathroom 2
- Features: Bathroom - Full
- Level: Second
Bathroom 3
- Features: Bathroom - Full
- Level: Second
Dining room
- Features: Flooring - Hardwood, Crown Molding, Decorative Molding
- Level: First
- Area: 168
- Dimensions: 14 x 12
Family room
- Features: Cathedral Ceiling(s), Closet/Cabinets - Custom Built, Flooring - Hardwood, Window(s) - Bay/Bow/Box, French Doors, Exterior Access, Open Floorplan, Recessed Lighting
- Level: First
- Area: 442
- Dimensions: 26 x 17
Kitchen
- Features: Flooring - Hardwood, Pantry, Countertops - Stone/Granite/Solid, French Doors, Kitchen Island, Breakfast Bar / Nook, Exterior Access, Open Floorplan, Recessed Lighting, Stainless Steel Appliances
- Level: First
- Area: 435
- Dimensions: 29 x 15
Living room
- Features: Flooring - Hardwood, Chair Rail, Recessed Lighting, Crown Molding
- Level: First
- Area: 336
- Dimensions: 24 x 14
Office
- Features: Fireplace, Flooring - Hardwood, French Doors, Recessed Lighting
- Level: First
- Area: 143
- Dimensions: 13 x 11
Heating
- Baseboard, Fireplace(s)
Cooling
- Central Air
Appliances
- Included: Oven, Dishwasher, Microwave, Range, Refrigerator, Washer, Dryer
- Laundry: Flooring - Stone/Ceramic Tile, Second Floor
Features
- Recessed Lighting, Closet/Cabinets - Custom Built, Office, Mud Room, Bonus Room, Exercise Room
- Flooring: Flooring - Hardwood
- Doors: French Doors
- Basement: Finished
- Number of fireplaces: 3
- Fireplace features: Living Room, Master Bedroom
Interior area
- Total structure area: 4,208
- Total interior livable area: 4,208 sqft
Property
Parking
- Total spaces: 7
- Parking features: Attached, Garage Door Opener, Paved Drive, Off Street
- Attached garage spaces: 3
- Uncovered spaces: 4
Features
- Patio & porch: Patio
- Exterior features: Patio, Professional Landscaping, Sprinkler System
Lot
- Size: 0.96 Acres
- Features: Wooded
Details
- Parcel number: 780281
- Zoning: res
Construction
Type & style
- Home type: SingleFamily
- Architectural style: Colonial
- Property subtype: Single Family Residence
Materials
- Frame
- Foundation: Concrete Perimeter
- Roof: Shingle
Condition
- Year built: 1969
Utilities & green energy
- Electric: 200+ Amp Service
- Sewer: Private Sewer
- Water: Public
Community & HOA
Community
- Features: Shopping, Pool, Tennis Court(s), Walk/Jog Trails, Stable(s)
- Subdivision: Bowker
HOA
- Has HOA: No
Location
- Region: Sudbury
Financial & listing details
- Price per square foot: $416/sqft
- Tax assessed value: $1,112,100
- Annual tax amount: $17,538
- Date on market: 1/3/2026
Price history
| Date | Event | Price |
|---|---|---|
| 7/17/2024 | Sold | $1,750,000+4.2%$416/sqft |
Source: MLS PIN #73230212 Report a problem | ||
| 5/8/2024 | Contingent | $1,679,000$399/sqft |
Source: MLS PIN #73230212 Report a problem | ||
| 4/30/2024 | Listed for sale | $1,679,000+189.5%$399/sqft |
Source: MLS PIN #73230212 Report a problem | ||
| 8/5/1998 | Sold | $579,900+41.4%$138/sqft |
Source: Public Record Report a problem | ||
| 5/19/1989 | Sold | $410,000$97/sqft |
Source: Public Record Report a problem | ||
Public tax history
| Year | Property taxes | Tax assessment |
|---|---|---|
| 2025 | $21,742 +15% | $1,485,100 +14.8% |
| 2024 | $18,904 +7.8% | $1,293,900 +16.3% |
| 2023 | $17,538 +2.4% | $1,112,100 +17.2% |
| 2022 | $17,131 +5.1% | $949,100 +9.6% |
| 2021 | $16,299 +2.1% | $865,600 +0% |
| 2020 | $15,965 +3% | $865,300 |
| 2019 | $15,498 +1.1% | $865,300 +1.2% |
| 2018 | $15,328 +2.1% | $854,900 +1% |
| 2017 | $15,020 +3.3% | $846,700 +3.7% |
| 2016 | $14,534 +2.6% | $816,500 +1.4% |
| 2015 | $14,166 -0.2% | $804,900 +2.3% |
| 2014 | $14,188 +2.9% | $786,900 +2.6% |
| 2013 | $13,791 +4.4% | $766,600 +2.2% |
| 2012 | $13,205 +1.4% | $750,300 -1.9% |
| 2011 | $13,025 -0.6% | $764,800 -6.1% |
| 2010 | $13,102 +2.8% | $814,800 -2.2% |
| 2009 | $12,744 +2% | $833,500 -4.8% |
| 2008 | $12,495 +4.9% | $875,600 -3.6% |
| 2007 | $11,913 +3.6% | $908,000 +7% |
| 2006 | $11,499 +6.6% | $848,600 +5.9% |
| 2005 | $10,790 | $801,600 |
| 2004 | $10,790 +8.2% | $801,600 +34.9% |
| 2003 | $9,974 +20.8% | $594,400 +12% |
| 2001 | $8,258 +14.4% | $530,700 +19.9% |
| 1999 | $7,216 +7.8% | $442,700 +2.3% |
| 1996 | $6,691 | $432,800 |
Find assessor info on the county website
Neighborhood: 01776
Nearby homes
- $1,483,6004 bd3 ba3.4k sqft16 Darvell Dr, Sudbury, MA 01776Off Market
- $1,446,6004 bd2 ba3k sqft28 Witherell Dr, Sudbury, MA 01776Off Market
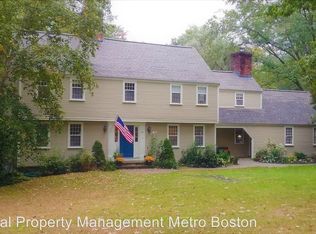
- $1,663,6004 bd2 ba4.5k sqft38 Witherell Dr, Sudbury, MA 01776Off Market
- $1,282,5004 bd3 ba3k sqft261 Willis Rd, Sudbury, MA 01776Off Market
- $1,289,1004 bd2 ba2.8k sqft253 Willis Rd, Sudbury, MA 01776Off Market
- $1,668,0004 bd3 ba3.5k sqft22 Witherell Dr, Sudbury, MA 01776Sold
- $1,329,0004 bd4 ba3.3k sqft279 Willis Rd, Sudbury, MA 01776Sold
- $1,569,3004 bd4 ba4.3k sqft15 Belcher Dr, Sudbury, MA 01776Off Market
Nearby schools
GreatSchools rating
- 10/10Josiah Haynes Elementary SchoolGrades: K-5Distance: 0.9 mi
- 9/10Ephraim Curtis Middle SchoolGrades: 6-8Distance: 2.1 mi
- 9/10Lincoln-Sudbury Regional High SchoolGrades: 9-12Distance: 1.8 mi
Schools provided by the listing agent
- Elementary: Haynes
- Middle: Curtis Jr High
- High: Lincoln Sudbury
Source: MLS PIN. This data may not be complete. We recommend contacting the local school district to confirm school assignments for this home.
Get a cash offer in 3 minutes
Find out how much your home could sell for in as little as 3 minutes with a no-obligation cash offer.
Estimated market value
$1,929,000
Get a cash offer in 3 minutes
Find out how much your home could sell for in as little as 3 minutes with a no-obligation cash offer.
Estimated market value
$1,929,000
- Massachusetts
- Middlesex County
- Sudbury
- 01776
- 12 Darvell Dr
Nearby cities
Nearby zip codes
Other Sudbury Topics
