Pristinely sited atop a secluded 2.75-acre expanse, this five-bedroom, four full and one half-bath home in coveted Padonia Manor epitomizes a seamless blend of charm and sophistication. With an expanded two-car garage as well as an additional parking area and spanning 6577 square feet (4,401 square feet of above-ground living space), this residence achieves a perfect blend of timeless grace and modern convenience. Upon entering the grand two-story foyer complete with 9+ft ceilings throughout, a sense of sophistication and comfort pervades every inch of this stately home. The main level, adorned with three fireplaces and wood floors, is a testament to refined living. The chef's dine-in kitchen, featuring high-end stainless steel appliances and granite counters, is a culinary haven with an elegant touch. Adjacent to this, the family room delights with vaulted ceilings, a wet bar, and access to a sweeping three-season covered porch—a flawless setting for entertaining guests or unwinding with family. The main level further unfolds with a spacious guest suite boasting a full bath and a conveniently located mud/laundry room with a half bath, accompanied by a second staircase leading to an incredible 25 x 15 bonus/recreation room. Ascending to the upper level reveals four generously sized bedrooms and two recently updated baths, including the primary suite—a true oasis with a luxurious new over-sized shower, soaking tub, and a walk-in closet with ample storage. The expansive and partially finished lower level with walk-up, offers a generously proportioned space adaptable for many uses such as a home gym, recreation or game room, and features ample storage and workshop areas, complete with three HVAC zones. Outdoors, the residence extends its allure with the massive screened-in covered porch, deck, and patio, offering serene views of nature and abundant space for outdoor gatherings. Recent updates include new baths, 2024 bedroom carpeting, fresh paint, 2023 stone walkways, rear stone patio, a whole-house UV water treatment system, and an EV electric car charger, that further enhances both comfort and convenience for the discerning homeowner. This meticulously crafted retreat is a rare find, presenting an irresistible combination of privacy, luxury, and modern living in the Falls Road corridor, and is convenient to shops, restaurants, excellent schools, and everything that Hunt Valley and Timonium have to offer.
Sold for $1,015,000
$1,015,000
12 David Luther Ct, Cockeysville, MD 21030
5beds
4,901sqft
Single Family Residence
Built in 1987
2.75 Acres Lot
$1,116,800 Zestimate®
$207/sqft
$6,034 Estimated rent
Home value
$1,116,800
$1.06M - $1.18M
$6,034/mo
Zestimate® history
Owner options
List your home for rent
$6,034/mo
Rent Zestimate®
Find your next renter with Zillow Rental Manager. Plus, with online applications, you can quickly screen prospective tenants – for free.
$6,034/mo
Rent Zestimate®
Refinance and save
$6,254/mo
Est. payment
Refinancing to a lower rate could help reduce your monthly payments and save thousands over the life of the loan.
$6,254/mo
Est. payment
Explore your selling options
Work with a Zillow partner agent
Leverage their expertise and Zillow's premium Showcase listings to get your home seen by more buyers.
Get startedList with your own agent
Get your home in front of millions of buyers by listing it on Zillow.
Learn how to do itSell it yourself
Take full control of how buyers see your home on Zillow by listing For Sale by Owner (FSBO).
List your homeWhat's special
Half - bath homeRefined livingGame roomAmple storageExcellent schoolsModern livingFresh paint
Zillow last checked:
Listing updated:
Listed by:
Noah Mumaw 410-409-1791,
Monument Sotheby's International Realty
Bought with:
James Brumfield, 522825
Cummings & Co. Realtors
Source: Bright MLS,MLS#: MDBC2088750
Facts & features
Interior
Bedrooms & bathrooms
- Bedrooms: 5
- Bathrooms: 4
- Full bathrooms: 3
- 1/2 bathrooms: 1
- Main level bathrooms: 2
- Main level bedrooms: 1
Rooms
- Room types: Living Room, Dining Room, Primary Bedroom, Bedroom 2, Bedroom 3, Bedroom 4, Bedroom 5, Kitchen, Family Room, Basement, Foyer, Recreation Room
Basement
- Area: 2176
Heating
- Zoned, Electric
Cooling
- Central Air, Zoned, Electric
Appliances
- Included: Cooktop, Dishwasher, Dryer, Exhaust Fan, Double Oven, Oven, Refrigerator, Stainless Steel Appliance(s), Washer, Water Heater, Disposal, Water Treat System, Electric Water Heater
- Laundry: Main Level, Mud Room
Features
- Additional Stairway, Built-in Features, Breakfast Area, Entry Level Bedroom, Family Room Off Kitchen, Floor Plan - Traditional, Formal/Separate Dining Room, Eat-in Kitchen, Kitchen - Gourmet, Kitchen Island, Kitchen - Table Space, Pantry, Soaking Tub, Walk-In Closet(s), Bar, 9'+ Ceilings, Vaulted Ceiling(s)
- Flooring: Wood, Carpet
- Basement: Full,Improved,Exterior Entry,Partially Finished,Space For Rooms,Sump Pump
- Number of fireplaces: 3
- Fireplace features: Wood Burning, Insert
Interior area
- Total structure area: 6,577
- Total interior livable area: 4,901 sqft
- Finished area above ground: 4,401
- Finished area below ground: 500
Property
Parking
- Total spaces: 2
- Parking features: Garage Faces Side, Asphalt, Electric Vehicle Charging Station(s), Attached
- Attached garage spaces: 2
- Has uncovered spaces: Yes
Accessibility
- Accessibility features: None
Features
- Levels: Three
- Stories: 3
- Patio & porch: Deck, Patio, Porch, Screened, Screened Porch
- Pool features: None
Lot
- Size: 2.75 Acres
- Dimensions: 2.00 x
- Features: Backs to Trees, Cul-De-Sac
Details
- Additional structures: Above Grade, Below Grade
- Parcel number: 04081800011244
- Zoning: RESIDENTIAL
- Special conditions: Standard
Construction
Type & style
- Home type: SingleFamily
- Architectural style: Colonial
- Property subtype: Single Family Residence
Materials
- Frame
- Foundation: Other
Condition
- Excellent
- New construction: No
- Year built: 1987
Utilities & green energy
- Sewer: Septic Exists
- Water: Well
Community & HOA
Community
- Security: Electric Alarm
- Subdivision: Padonia Manor
HOA
- Has HOA: No
Location
- Region: Cockeysville
Financial & listing details
- Price per square foot: $207/sqft
- Tax assessed value: $758,000
- Annual tax amount: $9,187
- Date on market: 3/10/2024
- Listing agreement: Exclusive Right To Sell
- Exclusions: Curtains In Front Bedroom
- Ownership: Fee Simple
Price history
| Date | Event | Price |
|---|---|---|
| 5/10/2024 | Sold | $1,015,000+2%$207/sqft |
Source:  Bright MLS #MDBC2088750 Report a problem Bright MLS #MDBC2088750 Report a problem | ||
| 3/26/2024 | Pending sale | $995,000$203/sqft |
Source: Bright MLS #MDBC2088750 Report a problem | ||
| 3/13/2024 | Contingent | $995,000$203/sqft |
Source: Bright MLS #MDBC2088750 Report a problem | ||
| 3/10/2024 | Listed for sale | $995,000+44.2%$203/sqft |
Source: Bright MLS #MDBC2088750 Report a problem | ||
| 6/19/2009 | Sold | $690,000-8%$141/sqft |
Source: Public Record Report a problem | ||
| 2/14/2009 | Price change | $750,000-3.2%$153/sqft |
Source: Long and Foster Real Estate #BC6904947 Report a problem | ||
| 12/11/2008 | Price change | $775,000-4.9%$158/sqft |
Source: Long and Foster Real Estate #BC6904947 Report a problem | ||
| 11/16/2008 | Price change | $815,000-4.1%$166/sqft |
Source: Long and Foster Real Estate #BC6904947 Report a problem | ||
| 10/24/2008 | Listed for sale | $849,900-6.1%$173/sqft |
Source: Long and Foster Real Estate #BC6904947 Report a problem | ||
| 1/24/2007 | Sold | $905,000$185/sqft |
Source: Public Record Report a problem | ||
Public tax history
| Year | Property taxes | Tax assessment |
|---|---|---|
| 2025 | $9,247 +0.7% | $758,000 |
| 2024 | $9,187 | $758,000 |
| 2023 | $9,187 -14% | $758,000 -14% |
| 2022 | $10,679 +2.4% | $881,100 +2.4% |
| 2021 | $10,430 +2.4% | $860,567 +2.4% |
| 2020 | $10,181 +2.5% | $840,033 +2.5% |
| 2019 | $9,932 +5.1% | $819,500 +5.1% |
| 2018 | $9,454 +5.3% | $780,000 +5.3% |
| 2017 | $8,975 +138.2% | $740,500 +5.6% |
| 2016 | $3,768 | $701,000 +4% |
| 2015 | $3,768 | $673,767 +4.2% |
| 2014 | $3,768 | $646,533 +4.4% |
| 2013 | -- | $619,300 |
| 2012 | -- | $619,300 |
| 2011 | -- | $619,300 -10.1% |
| 2010 | -- | $688,720 -11.3% |
| 2009 | -- | $776,736 +14.3% |
| 2008 | -- | $679,433 +16.7% |
| 2007 | -- | $582,130 +5.7% |
| 2006 | -- | $550,910 +6% |
| 2005 | -- | $519,690 +6.4% |
| 2004 | -- | $488,470 +2.3% |
| 2003 | -- | $477,546 +2.3% |
| 2002 | -- | $466,623 +2.4% |
| 2001 | -- | $455,700 |
Find assessor info on the county website
Neighborhood: 21030
Nearby homes
- $793,0003 bd2 ba3.6k sqft10 David Luther Ct, Cockeysville, MD 21030Off Market
- $1,365,1006 bd6 ba7.5k sqft14 David Luther Ct, Cockeysville, MD 21030Off Market
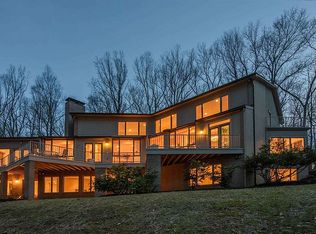
- $933,600-- bd3 ba2.9k sqft18 David Luther Ct, Cockeysville, MD 21030Off Market
- $870,100-- bd3 ba3.2k sqft8 David Luther Ct, Cockeysville, MD 21030Off Market
- $745,0004 bd3 ba3.5k sqft16A David Luther Ct, Cockeysville, MD 21030Off Market
- $648,000-- bd1 ba2k sqft12540 Happy Hollow Rd, Cockeysville, MD 21030Off Market
- $719,000-- bd2 ba2.4k sqft6 David Luther Ct, Cockeysville, MD 21030Off Market
- $752,500-- bd4 ba3k sqft13 David Luther Ct, Cockeysville, MD 21030Off Market
Nearby schools
GreatSchools rating
- 9/10Mays Chapel Elementary SchoolGrades: PK-5Distance: 1.2 mi
- 7/10Ridgely Middle SchoolGrades: 6-8Distance: 4.6 mi
- 8/10Dulaney High SchoolGrades: 9-12Distance: 4 mi
Schools provided by the listing agent
- Elementary: Mays Chapel
- Middle: Ridgely
- High: Dulaney
- District: Baltimore County Public Schools
Source: Bright MLS. This data may not be complete. We recommend contacting the local school district to confirm school assignments for this home.
Get a cash offer in 3 minutes
Find out how much your home could sell for in as little as 3 minutes with a no-obligation cash offer.
Estimated market value
$1,116,800
Get a cash offer in 3 minutes
Find out how much your home could sell for in as little as 3 minutes with a no-obligation cash offer.
Estimated market value
$1,116,800
- Maryland
- Baltimore County
- Cockeysville
- 21030
- 12 David Luther Ct
Nearby cities
Nearby zip codes
Other Cockeysville Topics
