Desirable Northampton, MA multi-family, perfect for owner-occupied or investors alike! Welcome to 12 Day Avenue… a rare opportunity with this fully vacant and fully renovated two-family property with a 2-car garage. Each unit offers a spacious and sun-drenched layout, featuring gleaming hardwood floors, large living and dining rooms, and two generous sized bedrooms. The updated kitchens shine with butcher block countertops, ample pantry storage, and a clean, modern aesthetic. Each unit is complete with a fully remodeled bath. Notable features include expansion potential in the walk-up attic as well as a long list of updates including a new roof, one new boiler, all electrical and plumbing upgraded, new driveway, and separate heat and electrical. This property offers comfort, charm, and versatility just minutes from downtown shops, restaurants, and all the vibrancy Northampton is known for. Don’t miss this turn-key multi-family opportunity!! Schedule your showing today!
Sold for $625,000
$625,000
12 Day Ave, Northampton, MA 01060
4beds
2,406sqft
2 Family - 2 Units Up/Down
Built in 1914
-- sqft lot
$652,300 Zestimate®
$260/sqft
$2,475 Estimated rent
Home value
$652,300
$548,000 - $783,000
$2,475/mo
Zestimate® history
Owner options
List your home for rent
$2,475/mo
Rent Zestimate®
Find your next renter with Zillow Rental Manager. Plus, with online applications, you can quickly screen prospective tenants – for free.
$2,475/mo
Rent Zestimate®
Refinance and save
$4,313/mo
Est. payment
Refinancing to a lower rate could help reduce your monthly payments and save thousands over the life of the loan.
$4,313/mo
Est. payment
Explore your selling options
Work with a Zillow partner agent
Leverage their expertise and Zillow's premium Showcase listings to get your home seen by more buyers.
Get startedList with your own agent
Get your home in front of millions of buyers by listing it on Zillow.
Learn how to do itSell it yourself
Take full control of how buyers see your home on Zillow by listing For Sale by Owner (FSBO).
List your homeWhat's special
New drivewayGleaming hardwood floorsButcher block countertopsUpdated kitchensSpacious and sun-drenched layoutFully remodeled bathAmple pantry storage
Zillow last checked:
Listing updated:
Listed by:
Stephanie Salerno 860-204-1955,
Coldwell Banker Realty 860-668-4589
Bought with:
Melany Mendoza
Delap Real Estate LLC
Source: MLS PIN,MLS#: 73406225
Facts & features
Interior
Bedrooms & bathrooms
- Bedrooms: 4
- Bathrooms: 2
- Full bathrooms: 2
Heating
- Oil
Cooling
- None
Appliances
- Included: Range, Refrigerator
Features
- Bathroom With Tub & Shower, Walk-Up Attic, Living Room, Dining Room, Kitchen
- Flooring: Wood, Vinyl, Hardwood
- Basement: Full,Unfinished
- Has fireplace: No
Interior area
- Total structure area: 2,406
- Total interior livable area: 2,406 sqft
- Finished area above ground: 2,406
Property
Parking
- Total spaces: 6
- Parking features: Paved Drive, Off Street, Paved
- Garage spaces: 2
- Uncovered spaces: 4
Features
- Patio & porch: Enclosed
- Exterior features: Balcony/Deck, Balcony
Lot
- Size: 6,560 Square Feet
- Features: Level
Details
- Parcel number: M:025C B:0066 L:0001,3719044
- Zoning: URB
Construction
Type & style
- Home type: MultiFamily
- Property subtype: 2 Family - 2 Units Up/Down
Materials
- Frame
- Foundation: Brick/Mortar
- Roof: Shingle
Condition
- Year built: 1914
Utilities & green energy
- Sewer: Public Sewer
- Water: Public
Community & HOA
Community
- Features: Public Transportation, Shopping
Location
- Region: Northampton
Financial & listing details
- Price per square foot: $260/sqft
- Tax assessed value: $284,000
- Annual tax amount: $3,956
- Date on market: 8/24/2026
- Total actual rent: 0
- Road surface type: Paved
Price history
| Date | Event | Price |
|---|---|---|
| 8/29/2025 | Sold | $625,000+0%$260/sqft |
Source: MLS PIN #73406225 Report a problem | ||
| 8/8/2025 | Contingent | $624,900$260/sqft |
Source: MLS PIN #73406225 Report a problem | ||
| 7/17/2025 | Listed for sale | $624,900+105.6%$260/sqft |
Source: MLS PIN #73406225 Report a problem | ||
| 8/21/2024 | Sold | $304,000+117.1%$126/sqft |
Source: Public Record Report a problem | ||
| 3/20/2009 | Sold | $140,000$58/sqft |
Source: Public Record Report a problem | ||
Public tax history
| Year | Property taxes | Tax assessment |
|---|---|---|
| 2025 | $3,956 -36.8% | $284,000 -31.1% |
| 2024 | $6,258 +2.7% | $412,000 +7.1% |
| 2023 | $6,094 +6.7% | $384,700 +20.5% |
| 2022 | $5,710 +13.5% | $319,200 +10.2% |
| 2021 | $5,030 +3.4% | $289,600 |
| 2020 | $4,865 +0.8% | $289,600 +4.3% |
| 2019 | $4,824 +1.4% | $277,700 -0.5% |
| 2018 | $4,758 +2.1% | $279,200 |
| 2017 | $4,660 +3.3% | $279,200 |
| 2016 | $4,512 +5.7% | $279,200 +3.4% |
| 2015 | $4,268 +2.7% | $270,100 |
| 2014 | $4,157 +7.9% | $270,100 |
| 2013 | $3,852 +0.9% | $270,100 -5.6% |
| 2012 | $3,819 +3% | $286,100 |
| 2011 | $3,708 +2.5% | $286,100 |
| 2010 | $3,616 +13.7% | $286,100 +3.3% |
| 2009 | $3,179 -11.2% | $276,900 -13.4% |
| 2008 | $3,581 +2.8% | $319,700 |
| 2007 | $3,482 +4.6% | $319,700 +12.6% |
| 2006 | $3,329 -1.2% | $283,800 +8.2% |
| 2005 | $3,369 +0.4% | $262,200 +4.5% |
| 2004 | $3,357 +20.4% | $250,900 +47.6% |
| 2003 | $2,788 +5.2% | $170,000 |
| 2001 | $2,649 | $170,000 |
Find assessor info on the county website
Neighborhood: 01060
Nearby homes
- $--2 bd1 ba1.2k sqft12 Day Ave #12, Northampton, MA 01060Off Market

- $--2 bd1 ba1.2k sqft12 Day Ave #10, Northampton, MA 01060Off Market

- $617,3006 bd2 ba2.7k sqft14 Day Ave, Northampton, MA 01060Off Market
- $--3 bd1 ba1.3k sqft280 Bridge St #1, Northampton, MA 01060Off Market
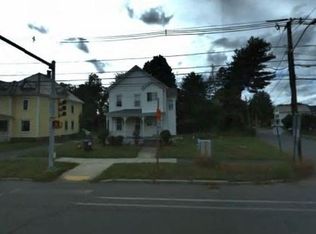
- $--3 bd1 ba1.3k sqft280 Bridge St #280, Northampton, MA 01060Off Market
- $467,7003 bd1 ba1.3k sqft280 Bridge St, Northampton, MA 01060Off Market
- $--2 bd1 ba-- sqft18 Day Ave, Northampton, MA 01060Off Market
- $--3 bd1 ba-- sqft290 Bridge St APT 1, Northampton, MA 01060Off Market
Nearby schools
GreatSchools rating
- 4/10Bridge Street Elementary SchoolGrades: PK-5Distance: 0.4 mi
- 6/10John F Kennedy Middle SchoolGrades: 6-8Distance: 2.9 mi
- 9/10Northampton High SchoolGrades: 9-12Distance: 1.4 mi
Sell for more on Zillow
Get a Zillow Showcase℠ listing at no additional cost and you could sell for .
$652,300
2% more
+$13,046
With Zillow Showcase(estimated)
$665,346
Sell for more on Zillow
Get a Zillow Showcase℠ listing at no additional cost and you could sell for .
$652,300
2% more
+$13,046
With Zillow Showcase(estimated)
$665,346
