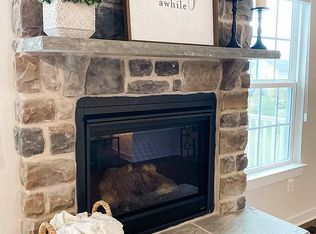
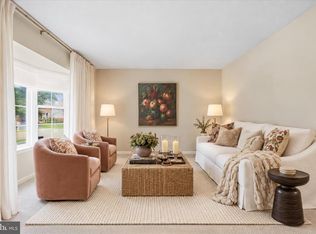
WHERE HOME MEETS HOMETOWN! Beautifully built in 2019 and ideally located on a premium corner homesite, this exceptional Colonial offers the rare combination of a beautifully appointed, move-in-ready home and the welcoming lifestyle of Historic Middletown, one of Maryland's most desirable small towns. With 3 finished levels, new carpeting, a freshly painted interior, four bedrooms, 3 full and 1 half baths, a covered front porch, a covered rear maintenance-free deck, and a location where schools, restaurants, the recently built library, community parks, and Historic Main Street are all within easy reach, this is a home designed to be lived in, enjoyed, and remembered. From the moment you arrive, the covered front porch invites you to slow down and enjoy the neighborhood and serene mountain views. Inside, the light-filled open floor plan creates an effortless flow for both everyday living and entertaining. Beautiful, engineered wood flooring throughout the main level, high ceilings, and an abundance of windows give the main level a bright, welcoming feel. The private office with French doors offers the perfect place to work from home, while the heart of the home is undoubtedly the spacious kitchen, breakfast/dining area, and family room. Gather around the oversized island in the gorgeous kitchen featuring timeless white cabinetry, quartz countertops, stainless steel appliances, gas range, wall oven, built-in microwave, dishwasher, refrigerator, and plenty of workspace for preparing everything from weekday meals to holiday dinners. The kitchen opens to the breakfast/dining area and family room, making it easy to stay connected with family and guests. A gas fireplace adds warmth and ambiance, while the extra windows bring the outdoors in. Just beyond the kitchen, the covered maintenance-free deck creates another inviting place to relax, dine al fresco, or gather with friends. A convenient rear hallway includes a pantry closet, powder room, coat closet, and access to the two-car garage. Upstairs, the spacious primary suite feels like a private retreat, complete with room for a sitting area, massive walk-in closet, and beautifully appointed ensuite bath with walk-in shower, dual-sink vanity, and private toilet room. Three additional bedrooms provide space for family, guests, hobbies, or a second home office. One bedroom features a large picture window that fills the room with natural light. The convenient upper-level laundry room with built-in shelving and full hall bath add to the thoughtful functionality of this level. The finished lower level adds an entirely new dimension to the home with a generous recreation room and walkout to a paver pad and the rear yard, along with a full bath, storage room, and utility room. Whether envisioned as a game room, movie night destination, guest space, exercise area, or simply a place to spread out, this flexible level adapts beautifully to your lifestyle. Freshly painted interiors, newly installed carpeting, a tankless water heater, natural gas heat, and an exceptionally well-designed floor plan make this home truly move-in ready. But perhaps what makes this property most special is the life you can live here. Step outside, and you're part of a community where neighbors gather, traditions matter, and there is always something to look forward to. Walk to Historic Main Street for restaurants and local events, enjoy Friday night football, stroll to the library, hear the church bells ring, or spend an afternoon at nearby Middletown Community Park with its trails, playgrounds, soccer and football fields, fishing pond, picnic areas, sand volleyball, disc golf, bandstand, and more. Middletown has a way of taking you back to a simpler time with holiday celebrations, parades down Main Street, outdoor movies, concerts in the park, and the familiar rhythm of a community that comes together. This is more than a beautiful house. It is a place to put down roots, make memories, and truly enjoy coming home.
For sale
$675,000
12 Dean Ln, Middletown, MD 21769
4beds
3,142sqft
Single Family Residence
Built in 2019
8,126 Square Feet Lot
$669,200 Zestimate®
$215/sqft
$82/mo HOA
What's special
- 13 days
- 400
- 10
Zillow last checked:
Listing updated:
Listed by:
Cindy Durgin 410-960-7974,
Monument Sotheby's International Realty (443) 746-2090
Source: Bright MLS,MLS#: MDFR2088792
Facts & features
Interior
Bedrooms & bathrooms
- Bedrooms: 4
- Bathrooms: 4
- Full bathrooms: 3
- 1/2 bathrooms: 1
- Main level bathrooms: 1
Rooms
- Room types: Primary Bedroom, Bedroom 2, Bedroom 3, Bedroom 4, Kitchen, Family Room, Foyer, Breakfast Room, Laundry, Office, Recreation Room, Storage Room, Utility Room, Bathroom 2, Bathroom 3, Primary Bathroom, Half Bath
Primary bedroom
- Features: Attached Bathroom, Ceiling Fan(s), Flooring - Carpet, Walk-In Closet(s)
- Level: Upper
- Area: 280 Square Feet
- Dimensions: 14 X 20
Bedroom 2
- Features: Flooring - Carpet
- Level: Upper
- Area: 132 Square Feet
- Dimensions: 11 X 12
Bedroom 3
- Features: Flooring - Carpet
- Level: Upper
- Area: 121 Square Feet
- Dimensions: 11 X 11
Bedroom 4
- Features: Flooring - Carpet
- Level: Upper
- Area: 143 Square Feet
- Dimensions: 11 X 13
Primary bathroom
- Features: Bathroom - Walk-In Shower, Countertop(s) - Quartz, Double Sink, Flooring - Ceramic Tile
- Level: Upper
Bathroom 2
- Features: Bathroom - Tub Shower, Countertop(s) - Quartz, Flooring - Ceramic Tile
- Level: Upper
Bathroom 3
- Features: Bathroom - Walk-In Shower, Countertop(s) - Quartz, Flooring - Ceramic Tile
- Level: Lower
Breakfast room
- Features: Dining Area, Flooring - Engineered Wood, Recessed Lighting
- Level: Main
- Area: 130 Square Feet
- Dimensions: 10 X 13
Family room
- Features: Ceiling Fan(s), Fireplace - Gas, Flooring - Engineered Wood
- Level: Main
- Area: 323 Square Feet
- Dimensions: 17 X 19
Foyer
- Features: Flooring - Engineered Wood
- Level: Main
- Area: 85 Square Feet
- Dimensions: 5 X 17
Half bath
- Features: Flooring - Engineered Wood
- Level: Main
Kitchen
- Features: Countertop(s) - Quartz, Flooring - Engineered Wood, Kitchen Island, Kitchen - Gas Cooking, Recessed Lighting, Breakfast Bar, Pantry
- Level: Main
- Area: 160 Square Feet
- Dimensions: 10 X 16
Laundry
- Features: Flooring - Ceramic Tile, Recessed Lighting
- Level: Upper
- Area: 40 Square Feet
- Dimensions: 5 X 8
Office
- Features: Flooring - Engineered Wood, Recessed Lighting
- Level: Main
- Area: 121 Square Feet
- Dimensions: 11 X 11
Recreation room
- Features: Flooring - Carpet, Recessed Lighting
- Level: Lower
- Area: 560 Square Feet
- Dimensions: 16 X 35
Storage room
- Features: Flooring - Concrete
- Level: Lower
- Area: 240 Square Feet
- Dimensions: 15 X 16
Utility room
- Features: Flooring - Concrete
- Level: Lower
Heating
- Forced Air, Programmable Thermostat, Natural Gas
Cooling
- Programmable Thermostat, Central Air, Ceiling Fan(s), Electric
Appliances
- Included: Microwave, Dishwasher, Disposal, Dryer, Exhaust Fan, Self Cleaning Oven, Oven, Range Hood, Refrigerator, Stainless Steel Appliance(s), Washer, Tankless Water Heater, Energy Efficient Appliances, Humidifier, Oven/Range - Gas
- Laundry: Upper Level, Laundry Room
Features
- Attic, Bathroom - Tub Shower, Bathroom - Walk-In Shower, Ceiling Fan(s), Dining Area, Family Room Off Kitchen, Open Floorplan, Kitchen Island, Pantry, Primary Bath(s), Recessed Lighting, Upgraded Countertops, Walk-In Closet(s), Combination Kitchen/Dining, Breakfast Area, 9'+ Ceilings, Dry Wall
- Flooring: Ceramic Tile, Engineered Wood, Carpet, Wood
- Doors: French Doors, Insulated, Sliding Glass
- Windows: Energy Efficient, Insulated Windows
- Basement: Heated,Improved,Interior Entry,Exterior Entry,Walk-Out Access,Windows
- Number of fireplaces: 1
- Fireplace features: Glass Doors, Mantel(s)
Interior area
- Total structure area: 3,618
- Total interior livable area: 3,142 sqft
- Finished area above ground: 2,492
- Finished area below ground: 650
Video & virtual tour
Property
Parking
- Total spaces: 4
- Parking features: Garage Faces Front, Garage Door Opener, Inside Entrance, Asphalt, Attached, Driveway
- Attached garage spaces: 2
- Uncovered spaces: 2
Accessibility
- Accessibility features: Doors - Lever Handle(s)
Features
- Levels: Three
- Stories: 3
- Patio & porch: Deck, Porch
- Exterior features: Lighting, Sidewalks, Street Lights
- Pool features: None
- Has view: Yes
- View description: Garden, Mountain(s), Scenic Vista
Lot
- Size: 8,126 Square Feet
- Features: Corner Lot, Front Yard, Landscaped, Rear Yard, SideYard(s)
Details
- Additional structures: Above Grade, Below Grade
- Parcel number: 1103595509
- Zoning: RESIDENTIAL
- Special conditions: Standard
Construction
Type & style
- Home type: SingleFamily
- Architectural style: Colonial,Transitional
- Property subtype: Single Family Residence
Materials
- Vinyl Siding
- Foundation: Other
- Roof: Architectural Shingle
Condition
- Excellent
- New construction: No
- Year built: 2019
Details
- Builder model: COLUMBIA
- Builder name: RYAN HOMES
Utilities & green energy
- Electric: Underground
- Sewer: Public Sewer
- Water: Public
- Utilities for property: Underground Utilities
Community & HOA
Community
- Security: Exterior Cameras, Fire Sprinkler System
- Subdivision: Middletown Glen
HOA
- Has HOA: Yes
- Amenities included: Common Grounds
- Services included: Common Area Maintenance, Management
- HOA fee: $82 monthly
- HOA name: MIDDLETOWN GLEN HOMEOWNERS ASSOCIATION, INC.
Location
- Region: Middletown
Financial & listing details
- Price per square foot: $215/sqft
- Tax assessed value: $604,600
- Annual tax amount: $7,929
- Date on market: 9/25/2026
- Listing agreement: Exclusive Right To Sell
- Listing terms: Cash,Conventional,FHA,VA Loan
- Inclusions: Garage Storage Racks
- Exclusions: Cameras
- Ownership: Fee Simple
Estimated market value
$669,200
$636,000 - $703,000
$4,079/mo
Price history
| Date | Event | Price |
|---|---|---|
| 9/26/2026 | Listed for sale | $675,000+48.9%$215/sqft |
Source:  Bright MLS #MDFR2088792 Report a problem Bright MLS #MDFR2088792 Report a problem | ||
| 3/29/2019 | Sold | $453,385-43.9%$144/sqft |
Source: Public Record Report a problem | ||
| 10/5/2018 | Sold | $808,712$257/sqft |
Source: Public Record Report a problem | ||
Public tax history
| Year | Property taxes | Tax assessment |
|---|---|---|
| 2025 | $8,071 +12.5% | $549,067 +11.3% |
| 2024 | $7,176 +16.7% | $493,533 +12.7% |
| 2023 | $6,150 +0.9% | $438,000 |
| 2022 | $6,092 +1.1% | $438,000 +1.9% |
| 2021 | $6,027 +0.8% | $429,867 |
| 2020 | $5,978 +1.3% | -- |
| 2019 | $5,902 +314.2% | $425,800 +319.5% |
| 2018 | $1,425 | $101,500 |
Find assessor info on the county website
Monthly payment
Est. payment
Payment breakdown
Explore the cost of this home by adjusting the details. Changes won't be saved.Climate risks
Neighborhood: 21769
Nearby schools
Schools provided by the listing agent
- Elementary: Middletown
- Middle: Middletown
- High: Middletown
- District: Frederick County Public Schools
Source: Bright MLS. This data may not be complete. We recommend contacting the local school district to confirm school assignments for this home.


Similar homes
- $675,0004 bd4 ba2.5k sqftSpring Ridge, Frederick, MD 21701For Sale

 MLS ID #MDFR2089858, Andy Werner, RE/MAX Realty Services. Bright MLS
 - $580,0004 bd4 ba3k sqft2104 Artillery Rd, Frederick, MD 21702For Sale
 MLS ID #MDFR2089338, Livia Brow, RE/MAX Realty Group. Bright MLS
 - $649,9004 bd3 ba2.4k sqft5005 Saint Simon Ct, Frederick, MD 21703For Sale
 MLS ID #MDFR2089164, Ron Wolfe, Charis Realty Group. Bright MLS
 - $599,9004 bd4 ba2.6k sqft3437 Livingston Dr, Jefferson, MD 21755For Sale
 MLS ID #MDFR2087010, Francisco Landaverde, Jason Mitchell Group. Bright MLS
 - $674,9004 bd3 ba2.3k sqft36 Black Forest Ln, Lovettsville, VA 20180For SaleMLS ID #VALO2136806, Kelly Gaitten, Berkshire Hathaway HomeServices PenFed Realty. Bright MLS
- $649,9004 bd4 ba4.1k sqft1424 Scheer St, Brunswick, MD 21716For SaleMLS ID #MDFR2089462, Esther Caulton, Potomac View Realty, LLC. Bright MLS
- $587,5004 bd3 ba2.7k sqft122 Sunlight Ct, Frederick, MD 21702For SaleMLS ID #MDFR2088090, JIANBO CHEN, Samson Properties. Bright MLS
- $649,9904 bd3 ba2.6k sqft91 Marsh Hawk Way, Shepherdstown, WV 25443For SaleMLS ID #WVJF2025706, Samantha Young, Young & Associates. Bright MLS
- $690,0004 bd4 ba3.4k sqft8432 Cliffview Ln, Frederick, MD 21704For SaleMLS ID #MDFR2088524, Frederick Genau, Iron Valley Real Estate Crossroads. Bright MLS
- $585,0004 bd4 ba3.1k sqft1954 Moran Dr, Frederick, MD 21702For SaleMLS ID #MDFR2080180, Michael Kurtianyk, Mackintosh, Inc.. Bright MLS
- $699,9994 bd5 ba3.5k sqft5520 Adamstown Commons Dr, Adamstown, MD 21710For SaleMLS ID #MDFR2086838, Jodi L. Fabrizio-Clontz, EXIT Realty Center. Bright MLS
- $649,9004 bd4 ba3.2k sqft614 S Main St, Woodsboro, MD 21798For SaleMLS ID #MDFR2087194, Shannon Flannery, Maurer Realty. Bright MLS
- $574,0004 bd3 ba1.9k sqft3826 Roundtree Rd, Jefferson, MD 21755For SaleMLS ID #MDFR2084300, Ms. Debbie McAllister, Allison James Estates & Homes. Bright MLS
- $745,0004 bd5 ba2.9k sqft11337 Russell Rd, Purcellville, VA 20132For SaleMLS ID #VALO2130374, Lorena Sosa, Smart Realty, LLC. Bright MLS
- $617,9004 bd3 ba2.1k sqft277 Shveda Way, Shepherdstown, WV 25443For SaleMLS ID #WVJF2025658, Michael Bohrer, ERA Liberty Realty. Bright MLS
- $599,9005 bd3 ba2.5k sqft2234 Denali Dr, Frederick, MD 21702For SaleMLS ID #MDFR2085562, Kim Anselmo, Iron Valley Real Estate Crossroads. Bright MLS
- $599,9994 bd4 ba1.9k sqft811 5th Ave, Brunswick, MD 21716For SaleMLS ID #MDFR2089650, kaylee Jimenez-perez, Cummings & Co. Realtors. Bright MLS
- $659,9004 bd5 ba2.8k sqft3040 Jacobs Garden Ln, Frederick, MD 21701For SaleMLS ID #MDFR2088812, Carolyn Young, Samson Properties. Bright MLS
- $510,0004 bd4 ba3.8k sqft79 Maddex Farm Dr, Shepherdstown, WV 25443For SaleMLS ID #WVJF2026682, Jackie Lewis, Greentree Associates of Shepherdstown, Inc.. Bright MLS
