Stunning Contemporary in Private Cul-de-Sac – Dix Hills Discover 12 Deanna Ct, a custom-built Contemporary home tucked away at the end of a peaceful cul-de-sac. Built in 1989, this beautifully updated residence boasts soaring skylit ceilings and an open-concept design, creating an inviting and spacious atmosphere yet cozy and warm.
This 4/5-bedroom, 4.5-bath home offers exceptional features, including a main-floor primary suite with a spa-like bathroom featuring a sauna, soaking tub, and marble shower. A spiral staircase leads to a private loft, perfect for an office, gym, or relaxation space.
The updated center island Quartz kitchen is a chef’s dream, showcasing high-end stainless steel appliances, ceramic flooring, and ample counter space. Fresh exterior paint, new pavers, and professionally designed landscaping enhance the curb appeal.
Additional highlights include a full, unfinished basement with high ceilings and an outside entrance, offering incredible potential for storage or future customization. The main floor features a guest suite and bonus rooms, providing flexibility for a variety of lifestyles. The home is fully alarmed for security and peace of mind.
Outside, enjoy a lush, level backyard with privacy hedges, ideal for outdoor gatherings. Conveniently located near shopping, parks, and parkways, and part of the prestigious Half Hollow Hills School District, this home offers an unbeatable combination of luxury, privacy, and accessibility.
Don’t miss this incredible opportunity—schedule your private showing today!
Sold for $1,350,000
$1,350,000
12 Deanna Court, Dix Hills, NY 11746
4beds
4,815sqft
Single Family Residence, Residential
Built in 1989
1.12 Acres Lot
$1,389,800 Zestimate®
$280/sqft
$7,868 Estimated rent
Home value
$1,389,800
$1.25M - $1.54M
$7,868/mo
Zestimate® history
Owner options
List your home for rent
$7,868/mo
Rent Zestimate®
Find your next renter with Zillow Rental Manager. Plus, with online applications, you can quickly screen prospective tenants – for free.
$7,868/mo
Rent Zestimate®
Refinance and save
$9,282/mo
Est. payment
Refinancing to a lower rate could help reduce your monthly payments and save thousands over the life of the loan.
$9,282/mo
Est. payment
Explore your selling options
Work with a Zillow partner agent
Leverage their expertise and Zillow's premium Showcase listings to get your home seen by more buyers.
Get startedList with your own agent
Get your home in front of millions of buyers by listing it on Zillow.
Learn how to do itSell it yourself
Take full control of how buyers see your home on Zillow by listing For Sale by Owner (FSBO).
List your homeWhat's special
Guest suiteSoaring skylit ceilingsPrivate loftLush level backyardPrivacy hedgesSpa-like bathroomBonus rooms
Zillow last checked:
Listing updated:
Listed by:
Linda A. Cawley 516-313-7561,
Signature Premier Properties 631-673-3900,
Michele Denker 631-673-3900,
Signature Premier Properties
Bought with:
Heather I. Saal, 30SA0952868
Signature Premier Properties
Source: OneKey® MLS as distributed by MLS GRID,MLS#: 864080
Facts & features
Interior
Bedrooms & bathrooms
- Bedrooms: 4
- Bathrooms: 5
- Full bathrooms: 4
- 1/2 bathrooms: 1
Heating
- Forced Air, Oil
Cooling
- Central Air
Appliances
- Included: Dishwasher, Dryer, Refrigerator, Washer
- Laundry: Laundry Room
Features
- First Floor Bedroom, First Floor Full Bath, Cathedral Ceiling(s), Central Vacuum, Chandelier, Chefs Kitchen, Double Vanity, Eat-in Kitchen, Entrance Foyer, Formal Dining, Granite Counters, His and Hers Closets, In-Law Floorplan, Kitchen Island, Primary Bathroom, Master Downstairs, Open Floorplan, Open Kitchen, Quartz/Quartzite Counters, Recessed Lighting, Sauna, Soaking Tub
- Flooring: Carpet, Tile
- Windows: Floor to Ceiling Windows, Skylight(s)
- Basement: Full,Unfinished,Walk-Out Access
- Attic: None
- Number of fireplaces: 1
- Fireplace features: Family Room, Wood Burning
Interior area
- Total structure area: 4,815
- Total interior livable area: 4,815 sqft
Property
Parking
- Total spaces: 2
- Parking features: Garage
- Garage spaces: 2
Features
- Levels: Three Or More
- Fencing: Back Yard
Lot
- Size: 1.12 Acres
Details
- Parcel number: 0400244000400007000
- Special conditions: None
Construction
Type & style
- Home type: SingleFamily
- Architectural style: Contemporary
- Property subtype: Single Family Residence, Residential
Materials
- Foundation: Concrete Perimeter
Condition
- Year built: 1989
- Major remodel year: 1989
Utilities & green energy
- Sewer: Public Sewer
- Water: Public
- Utilities for property: Cable Available, Cable Connected, Electricity Connected, Trash Collection Public
Community & HOA
HOA
- Has HOA: No
Location
- Region: Dix Hills
Financial & listing details
- Price per square foot: $280/sqft
- Tax assessed value: $6,200
- Annual tax amount: $18,109
- Date on market: 6/2/2025
- Cumulative days on market: 30 days
- Listing agreement: Exclusive Right To Sell
- Electric utility on property: Yes
Price history
| Date | Event | Price |
|---|---|---|
| 2/20/2026 | Sold | $1,350,000$280/sqft |
Source: Public Record Report a problem | ||
| 12/15/2025 | Sold | $1,350,000-2.7%$280/sqft |
Source:  OneKey® MLS as distributed by MLS GRID #864080 Report a problem OneKey® MLS as distributed by MLS GRID #864080 Report a problem | ||
| 7/2/2025 | Pending sale | $1,388,000$288/sqft |
Source: OneKey® MLS as distributed by MLS GRID #864080 Report a problem | ||
| 6/2/2025 | Listed for sale | $1,388,000+15.7%$288/sqft |
Source: OneKey® MLS as distributed by MLS GRID #864080 Report a problem | ||
| 3/10/2020 | Listing removed | $1,200,000$249/sqft |
Source: Charles Rutenberg Realty Inc #3107804 Report a problem | ||
| 3/11/2019 | Listed for sale | $1,200,000$249/sqft |
Source: Charles Rutenberg Realty Inc #3107804 Report a problem | ||
Public tax history
| Year | Property taxes | Tax assessment |
|---|---|---|
| 2025 | -- | $4,700 -24.2% |
| 2024 | -- | $6,200 |
| 2023 | -- | $6,200 |
| 2022 | -- | $6,200 |
| 2021 | -- | $6,200 |
| 2020 | -- | $6,200 |
| 2019 | -- | $6,200 -4.6% |
| 2018 | -- | $6,500 |
| 2017 | $21,385 | $6,500 -6.5% |
| 2016 | -- | $6,950 |
| 2015 | -- | $6,950 -3.5% |
| 2014 | -- | $7,200 |
| 2013 | -- | $7,200 |
| 2012 | -- | $7,200 |
| 2011 | -- | $7,200 -16.3% |
| 2007 | $18,401 +1.7% | $8,600 -8.3% |
| 2005 | $18,101 +7.3% | $9,380 |
| 2004 | $16,867 +6.2% | $9,380 |
| 2003 | $15,882 +5.2% | $9,380 |
| 2002 | $15,097 +6.9% | $9,380 |
| 2001 | $14,129 +5.1% | $9,380 |
| 2000 | $13,446 | $9,380 |
Find assessor info on the county website
Neighborhood: 11746
Nearby homes
- $1,699,500-- bd-- ba-- sqft10 Deanna Ct, Dix Hills, NY 11746Off Market
- $1,649,9995 bd4 ba3.7k sqft8 Deanna Ct, Huntington Station, NY 11746Pending
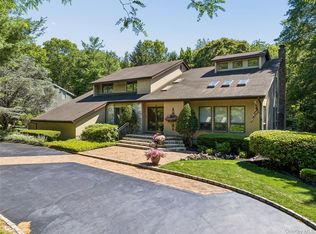
- $1,428,1006 bd3 ba3.5k sqft11 Deanna Ct, Dix Hills, NY 11746Off Market
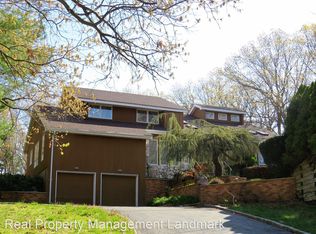
- $2,134,1004 bd5 ba6.7k sqft7 Deanna Ct, Dix Hills, NY 11746Off Market
- $1,751,100-- bd-- ba-- sqft9 Deanna Ct, Huntington Station, NY 11746Off Market
- $1,648,6005 bd4 ba3.8k sqft6 Deanna Ct, Dix Hills, NY 11746Off Market
- $1,750,8006 bd4 ba4k sqft5 Deanna Ct, Dix Hills, NY 11746Off Market
- $1,642,500-- bd-- ba-- sqft5 Deanna Ct, Huntington Station, NY 11746Off Market
Nearby schools
GreatSchools rating
- 8/10Signal Hill Elementary SchoolGrades: PK-5Distance: 0.4 mi
- 7/10West Hollow Middle SchoolGrades: 6-8Distance: 3.1 mi
- 9/10Half Hollow Hills High School EastGrades: 9-12Distance: 1.3 mi
Schools provided by the listing agent
- Elementary: Signal Hill Elementary School
- Middle: West Hollow Middle School
- High: Half Hollow Hills High School East
Source: OneKey® MLS as distributed by MLS GRID. This data may not be complete. We recommend contacting the local school district to confirm school assignments for this home.
Get a cash offer in 3 minutes
Find out how much your home could sell for in as little as 3 minutes with a no-obligation cash offer.
Estimated market value
$1,389,800
Get a cash offer in 3 minutes
Find out how much your home could sell for in as little as 3 minutes with a no-obligation cash offer.
Estimated market value
$1,389,800
- New York
- Suffolk County
- South Huntington
- 11746
- 12 Deanna Court
Nearby cities
Nearby zip codes
Other South Huntington Topics
- Apartments for Rent in 11746
- Houses for Sale in 11746
- Houses for Rent in 11746
- 11746 Real Estate
- South Huntington Condos
- Houses for Sale in South Huntington
- Newest Listings in South Huntington
- South Huntington Home Values
- South Huntington Real Estate Agents
- South Huntington Refinance
- South Huntington Mortgage Rates
