Skip main navigation
Sold for $665,000
  • $665,000

    12 Deepwater Way #31, Bronx, NY 10464

    2beds
    1,640sqft
    Condominium, Residential
    Built in 1983
    -- sqft lot
    $-- Zestimate®
    $405/sqft
    $4,099 Estimated rent

    Home value

    Not available

    Estimated sales range

    Not available

    $4,099/mo

    Zestimate® history
    Loading
    Loading...

    Owner options

    List your home for rent

    $4,099/mo

    Rent Zestimate®

    Find your next renter with Zillow Rental Manager. Plus, with online applications, you can quickly screen prospective tenants – for free.

    Learn more

    $4,099/mo

    Rent Zestimate®

    Refinance and save

    $5,131/mo

    Est. payment

    Refinancing to a lower rate could help reduce your monthly payments and save thousands over the life of the loan.

    See today's rates

    $5,131/mo

    Est. payment

    Explore your selling options

    Work with a Zillow partner agent

    Leverage their expertise and Zillow's premium Showcase listings to get your home seen by more buyers.

    Get started

    List with your own agent

    Get your home in front of millions of buyers by listing it on Zillow.

    Learn how to do it

    Sell it yourself

    Take full control of how buyers see your home on Zillow by listing For Sale by Owner (FSBO).

    List your home

    What's special

    Private gated communityOversized windowsBeautifully landscaped garden courtyardCommunity poolSerene water viewsOpen-concept living spacePrivate balcony
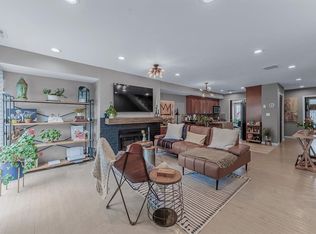
    Sun-Drenched Coastal Townhome with Chic City Flair Nestled in a private, gated community overlooking the sparkling Long Island Sound, this fully renovated 2-bedroom, 2.5-bath tri-level townhome offers the perfect blend of coastal serenity and metropolitan sophistication, just minutes from Manhattan. Step inside to discover a bright, open-concept living space with rich hardwood floors, central air, and an inviting gas fireplace. The brand-new kitchen and baths feature stylish finishes, while the spacious formal dining area can easily flex as a third bedroom or home office. Enjoy indoor-outdoor living with a private balcony overlooking the beautifully landscaped garden courtyard, community pool, and serene water views. Upstairs, the sunlit primary suite boasts oversized windows, a Juliette balcony with water views, a custom closet, and a luxurious en-suite bath. A second bedroom, full hall bath, and new washer/dryer complete the upper level. A convenient rustic-style half bath adds charm to the main floor. Additional features include attic storage, two reserved garage parking spaces with extra storage, and exclusive resident amenities: private boat mooring, dock access, a clubhouse, and 24-hour gated security. Express buses provide seamless access to the city, making this an exceptional home for commuters or weekend retreat seekers alike. Coastal living meets city convenience in this one-of-a-kind City Island gem. Welcome home!

    Zillow last checked:

    Listing updated:

    Listed by:

    Tara L. Walsh 516-734-1878,

    Four Seasons Realty Team 516-721-4444

    Bought with:

    Dennis B. Aboagye, 10401354783

    Keller Williams Realty Group

    Source: OneKey® MLS as distributed by MLS GRID,MLS#: 862378MLS Logo

    Facts & features

    Interior

    Bedrooms & bathrooms
    • Bedrooms: 2
    • Bathrooms: 3
    • Full bathrooms: 2
    • 1/2 bathrooms: 1
    Living room
    • Description: Sunfilled, Open, Hardwood, Gas Fireplace, Balcony Access
    • Level: Second
    Heating
    • Forced Air
    Cooling
    • Central Air
    Appliances
    • Included: Dryer, Gas Range, Washer
    • Laundry: Washer/Dryer Hookup, In Unit
    Features
    • Cathedral Ceiling(s), Eat-in Kitchen, Entrance Foyer, Formal Dining, Granite Counters, Kitchen Island, Primary Bathroom, Pantry, Recessed Lighting, Storage
    • Attic: Dormer,Storage
    • Number of fireplaces: 1
    • Fireplace features: Gas, Living Room
    Interior area
    • Total structure area: 1,640
    • Total interior livable area: 1,640 sqft

    Property

    Parking
    • Total spaces: 2
    • Parking features: Assigned, Garage, Storage
    • Garage spaces: 2
    Features
    • Levels: Tri-Level
    • Exterior features: Courtyard, Garden, Juliet Balcony
    • Pool features: Community
    • Has view: Yes
    • View description: Water
    • Has water view: Yes
    • Water view: Water
    • Waterfront features: Sound, Waterfront
    Lot
    • Size: 5.30 Acres
    • Features: Near Public Transit, Near School, Near Shops, Private
    Details
    • Additional structures: Garage(s)
    • Parcel number: 056421031
    • Special conditions: None

    Construction

    Type & style
    • Home type: Condo
    • Property subtype: Condominium, Residential
    • Attached to another structure: Yes
    Condition
    • Year built: 1983

    Utilities & green energy

    • Sewer: Public Sewer
    • Water: Public
    • Utilities for property: Electricity Connected, Natural Gas Connected

    Community & neighborhood

    Security
    • Security features: Gated Community, Key Card Entry, Security Gate
    Community
    • Community features: Clubhouse, Gated, Pool, Tennis Court(s), Powered Boats Allowed
    Location
    • Region: Bronx

    HOA & financial

    HOA
    • Has HOA: Yes
    • HOA fee: $1,050 monthly
    • Amenities included: Boat Dock, Clubhouse, Gated, Landscaping, Maintenance Grounds, Parking, Pool, Powered Boats Allowed, Tennis Court(s), Trash
    • Services included: Common Area Maintenance, Maintenance Structure, Maintenance Grounds, Other, Pool Service, Snow Removal, Trash, Water
    • Association name: Boatyard Condominiums

    Other

    Other facts
    • Listing agreement: Exclusive Right To Sell

    Price history

    DateEventPrice
    9/9/2025Sold$665,000-2.9%$405/sqft
    Source: OneKey® MLS as distributed by MLS GRID #862378 Report a problem
    7/3/2025Pending sale$685,000$418/sqft
    Source: OneKey® MLS as distributed by MLS GRID #862378 Report a problem
    6/18/2025Price change$685,000-2%$418/sqft
    Source: OneKey® MLS as distributed by MLS GRID #862378 Report a problem
    5/16/2025Listed for sale$699,000+62.9%$426/sqft
    Source: OneKey® MLS as distributed by MLS GRID #862378 Report a problem
    6/9/2020Sold$429,021$262/sqft
    Source: OneKey® MLS as distributed by MLS GRID #H5105900 Report a problem
    12/3/2019Price change$429,021-14%$262/sqft
    Source: CENTURY 21 Marciano #5105900 Report a problem
    11/5/2019Listed for sale$499,021-9.1%$304/sqft
    Source: Century 21 Marciano #5105900 Report a problem
    9/19/2019Listing removed$549,021$335/sqft
    Source: Century 21 Marciano #GWFSK8 Report a problem
    4/22/2019Listed for sale$549,021$335/sqft
    Source: CENTURY 21 Marciano #4920966 Report a problem

    Public tax history

    YearProperty taxesTax assessment
    2018$5,851 +8.8%$27,971 +6%
    2017$5,379 $26,388 +2.3%
    2016-- $25,792 +1.4%
    2015-- $25,445 -0.6%
    2014-- $25,597

    Find assessor info on the county website

    Neighborhood: City Island

    Nearby schools

    GreatSchools rating
    Schools provided by the listing agent
    • Elementary: Ps 175 City Island
    • Middle: Soundview Academy For Culture And Scholarship
    • High: Harry S Truman High School

    Source: OneKey® MLS as distributed by MLS GRID. This data may not be complete. We recommend contacting the local school district to confirm school assignments for this home.