Skip main navigation
Off market
Street View
  • $1,254,700

    12 Deepwood Dr, Lexington, KY 40505

    5beds
    4,053sqft
    Single Family Residence
    Built in 1940
    1.25 Acres Lot
    $1,254,700 Zestimate®
    $310/sqft
    $4,049 Estimated rent

    Home value

    $1,254,700

    $1.15M - $1.37M

    $4,049/mo

    Zestimate® history
    Loading
    Loading...

    Owner options

    List your home for rent

    $4,049/mo

    Rent Zestimate®

    Find your next renter with Zillow Rental Manager. Plus, with online applications, you can quickly screen prospective tenants – for free.

    Learn more

    $4,049/mo

    Rent Zestimate®

    Refinance and save

    $7,745/mo

    Est. payment

    Refinancing to a lower rate could help reduce your monthly payments and save thousands over the life of the loan.

    See today's rates

    $7,745/mo

    Est. payment

    Explore your selling options

    Work with a Zillow partner agent

    Leverage their expertise and Zillow's premium Showcase listings to get your home seen by more buyers.

    Get started

    List with your own agent

    Get your home in front of millions of buyers by listing it on Zillow.

    Learn how to do it

    Sell it yourself

    Take full control of how buyers see your home on Zillow by listing For Sale by Owner (FSBO).

    List your home

    What's special

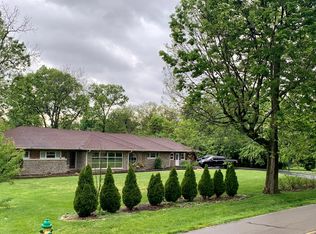
    Updated 5 bedroom, 3 bath, 2 story Kentucky limestone home on a private 1.25 acre lot. Designed by renowned architect McMeekin, this special property boasts a front Dutch-style door that opens into a foyer with beautiful trim work. The main level features hardwood flooring, library with built-ins and fireplace, an additional family room with fireplace, abundant windows, sunroom, plantation shutters, two primary suites featuring updated bathrooms with tile showers and floors, laundry room and large kitchen with 360 degree views of the beautiful gardens. Upstairs are three spacious bedrooms and full updated bathroom with clawfoot tub/shower, tile flooring and vanity with quartz top. The spacious eat-in kitchen includes abundant custom cabinetry, soapstone countertops, two islands, gourmet stainless appliances and exposed wood beams. Updated heating, air, water heater, plumbing, electrical & spray foam insulation. Two car detached limestone garage. Custom built greenhouse with wood burning stove and rain collection system. Fenced in yard. Koi pond with waterfall. Slate roof. Stamped concrete walk and patios. Private street with mature trees, native landscaping and fire pit

    This property is off market, which means it's not currently listed for sale or rent on Zillow. This may be different from what's available on other websites or public sources.

    Zillow last checked:

    Listing updated:

    Listed by:

    K Meredith Lane 859-539-9169,

    Bluegrass Sotheby's International Realty,

    Kitty G Lane 859-489-4356,

    Bluegrass Sotheby's International Realty

    Bought with:

    K Meredith Lane, 214344

    Bluegrass Sotheby's International Realty

    Source: Imagine MLS,MLS#: 23008885MLS Logo

    Facts & features

    Interior

    Bedrooms & bathrooms
    • Bedrooms: 5
    • Bathrooms: 3
    • Full bathrooms: 3
    Primary bedroom
    • Level: First
    Bedroom 1
    • Level: Second
    Bedroom 2
    • Level: Second
    Bedroom 3
    • Level: Second
    Bathroom 1
    • Description: Full Bath
    • Level: First
    Bathroom 2
    • Description: Full Bath
    • Level: First
    Bathroom 3
    • Description: Full Bath
    • Level: Second
    Family room
    • Level: First
    Family room
    • Level: First
    Family room
    • Level: First
    Kitchen
    • Level: First
    Utility room
    • Level: First
    Heating
    • Dual Fuel
    Cooling
    • Electric
    Appliances
    • Included: Disposal, Double Oven, Dishwasher, Gas Range, Microwave, Refrigerator, Vented Exhaust Fan
    • Laundry: Main Level
    Features
    • Breakfast Bar, Entrance Foyer, Eat-in Kitchen, In-Law Floorplan, Master Downstairs, Ceiling Fan(s)
    • Flooring: Hardwood, Tile
    • Windows: Blinds
    • Basement: Bath/Stubbed,Crawl Space,Unfinished
    • Has fireplace: Yes
    • Fireplace features: Family Room, Gas Starter, Living Room
    Interior area
    • Total structure area: 4,053
    • Total interior livable area: 4,053 sqft
    • Finished area above ground: 4,053
    • Finished area below ground: 0

    Property

    Parking
    • Parking features: Detached Garage, Driveway
    • Has garage: Yes
    • Has uncovered spaces: Yes
    Features
    • Levels: Two
    • Patio & porch: Patio, Porch
    • Fencing: Chain Link
    • Has view: Yes
    • View description: Trees/Woods, Neighborhood
    Lot
    • Size: 1.25 Acres
    Details
    • Parcel number: 21457700

    Construction

    Type & style
    • Home type: SingleFamily
    • Property subtype: Single Family Residence
    Materials
    • Stone
    • Foundation: Stone
    • Roof: Slate
    Condition
    • New construction: No
    • Year built: 1940

    Utilities & green energy

    • Sewer: Public Sewer
    • Water: Public

    Community & HOA

    Community
    • Subdivision: Deepwood
    Location
    • Region: Lexington

    Financial & listing details

    • Price per square foot: $310/sqft
    • Tax assessed value: $1,100,000
    • Annual tax amount: $11,755
    • Date on market: 5/16/2023

    Price history

    DateEventPrice
    6/30/2023Sold$1,100,000$271/sqft
    Source: Imagine MLS #23008885 Report a problem
    5/16/2023Pending sale$1,100,000+131.6%$271/sqft
    Source: Imagine MLS #23008885 Report a problem
    5/25/2011Sold$475,000-9.5%$117/sqft
    Source: Public Record Report a problem
    9/18/2010Listed for sale$525,000-10.9%$130/sqft
    Source: Prudential A.S. de Movellan Real Estate #1020166 Report a problem
    7/2/2010Listing removed$589,000$145/sqft
    Source: Bluegrass Sotheby's International Realty #1006652 Report a problem
    4/2/2010Price change$589,000-1.7%$145/sqft
    Source: Bluegrass Sotheby's International Realty #1006652 Report a problem
    11/25/2009Price change$599,000-14.3%$148/sqft
    Source: Bluegrass Sotheby's International Realty #923581 Report a problem
    4/18/2009Price change$699,000-6.7%$172/sqft
    Source: Point2 #900833 Report a problem
    2/13/2009Listed for sale$749,000-0.1%$185/sqft
    Source: Point2 #900833 Report a problem
    5/15/2008Listing removed$749,900$185/sqft
    Source: TourFactory Report a problem
    2/28/2008Price change$749,900-6.3%$185/sqft
    Source: TourFactory Report a problem
    2/2/2008Listed for sale$800,000$197/sqft
    Source: TourFactory #730513 Report a problem

    Public tax history

    YearProperty taxesTax assessment
    2024$11,755 +131.6%$1,100,000 +131.6%
    2023$5,076 -3.2%$475,000
    2022$5,244 0%$475,000
    2021$5,244 $475,000
    2020$5,244 $475,000
    2019$5,244 $475,000
    2018$5,244 +5.7%$475,000
    2017$4,959 -0.7%$475,000
    2015$4,993 $475,000
    2014$4,993 $475,000
    2012$4,993 $475,000
    2011-- --
    2010-- --
    2009-- --
    2008-- $496,600
    2006-- --
    2005-- --
    2004-- --
    Find assessor info on the county website

    Neighborhood: Warrenton-Harmitage Hills-Pinehurst

    Nearby schools

    GreatSchools rating
    Schools provided by the listing agent
    • Elementary: Northern
    • Middle: Bryan Station
    • High: Bryan Station

    Source: Imagine MLS. This data may not be complete. We recommend contacting the local school district to confirm school assignments for this home.

    Get pre-qualified for a loan
    At Zillow Home Loans, we can pre-qualify you in as little as 5 minutes with no impact to your credit score.

    An equal housing lender. NMLS #10287.

    Sell for more on Zillow
    Get a Zillow Showcase℠ listing at no additional cost and you could sell for .
    $1,254,700
    2% more
    +$25,094
    With Zillow Showcase(estimated)
    $1,279,794