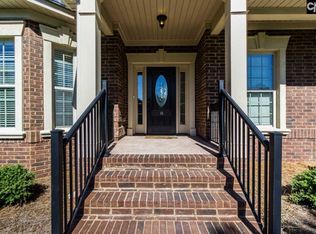
Beautiful one story with bonus room, all brick and custom built by Berry Builders. Located in award winning Lake Carolina/Willow Pointe. The master and two other bedrooms are on the first floor with a large bonus room that has a closet and full bath that could be a huge 4th bedroom. Real hardwoods, heavy mouldings, high ceilings, tile in the kitchen, baths and laundry. New carpet, fresh paint. Light bright kitchen with granite and stainless steel appliances including the almost new refrigerator. Split floor plan features the master suite on one side of the home and the two other bedrooms are also on the main level on the other side of the home and have a jack and jill bath. The master suite has hardwood floors, dual vanities in the master bath with separate tub and shower. Half bath on the main level, 2 car garage attached. New roof in 2014, new HVAC 2014, don't miss out on this great home!
Sold for $386,500
Price history
| Date | Event | Price |
|---|---|---|
| 10/14/2026 | Listing removed | $399,900$151/sqft |
Source:  Consolidated MLS #634785 Report a problem Consolidated MLS #634785 Report a problem | ||
| 10/4/2026 | Pending sale | $399,900$151/sqft |
Source: Consolidated MLS #634785 Report a problem | ||
| 9/19/2026 | Contingent | $399,900$151/sqft |
Source: Consolidated MLS #634785 Report a problem | ||
| 8/10/2026 | Price change | $399,900-1.5%$151/sqft |
Source: Consolidated MLS #634785 Report a problem | ||
| 6/12/2026 | Price change | $405,900-3.1%$153/sqft |
Source: Consolidated MLS #634785 Report a problem | ||
| 5/22/2026 | Listed for sale | $419,000+2.2%$158/sqft |
Source: Consolidated MLS #634785 Report a problem | ||
| 5/11/2026 | Listing removed | $409,900$155/sqft |
Source: Consolidated MLS #623235 Report a problem | ||
| 4/4/2026 | Price change | $409,900-1.2%$155/sqft |
Source: Consolidated MLS #623235 Report a problem | ||
| 3/8/2026 | Price change | $415,000-2.4%$157/sqft |
Source: Consolidated MLS #623235 Report a problem | ||
| 2/6/2026 | Listed for sale | $425,000$161/sqft |
Source: Consolidated MLS #623235 Report a problem | ||
| 2/1/2026 | Pending sale | $425,000$161/sqft |
Source: Consolidated MLS #623235 Report a problem | ||
| 1/17/2026 | Contingent | $425,000$161/sqft |
Source: Consolidated MLS #623235 Report a problem | ||
| 12/13/2025 | Listed for sale | $425,000+10%$161/sqft |
Source: Consolidated MLS #623235 Report a problem | ||
| 2/20/2024 | Sold | $386,500-3.4%$146/sqft |
Source: Public Record Report a problem | ||
| 2/8/2024 | Pending sale | $399,900$151/sqft |
Source: Consolidated MLS #577723 Report a problem | ||
| 1/24/2024 | Contingent | $399,900$151/sqft |
Source: Consolidated MLS #577723 Report a problem | ||
| 1/23/2024 | Listed for sale | $399,900+44.9%$151/sqft |
Source: Consolidated MLS #577723 Report a problem | ||
| 8/3/2020 | Listing removed | $276,000$104/sqft |
Source: Coldwell Banker Residential Brokerage #499304 Report a problem | ||
| 7/28/2020 | Listed for sale | $276,000-3.2%$104/sqft |
Source: Coldwell Banker Residential Brokerage #499304 Report a problem | ||
| 10/19/2007 | Sold | $285,000-5.9%$108/sqft |
Source: Public Record Report a problem | ||
| 8/8/2003 | Sold | $303,000+565.9%$115/sqft |
Source: Public Record Report a problem | ||
| 3/4/2003 | Sold | $45,500$17/sqft |
Source: Public Record Report a problem | ||
Get a cash offer in 3 minutes
Find out how much your home could sell for in as little as 3 minutes with a no-obligation cash offer.
Estimated market value
$395,400
