Welcome to 12 Deerfield Drive, located in the desirable neighborhood of RED GAP! Set on a hill, with gorgeous views, this home is spacious and bright. Featuring many updates to make this your dream home, that's move in ready! Starting with the two story foyer that leads into the updated kitchen with island and a dining area. The family room has large windows, vaulted ceiling and lots of space! First floor also has a dining room, office/living room. First floor laundry with a full bathroom.Upstairs you will find a spacious master bedroom with full bathroom attached. 3 more spacious bedrooms and another full bathroom. Partially finished basement for even more space!! There is a in-ground pool with new heater, hot tub and two pergolas in the back. Storage shed included! UPDATED KITCHEN - 2019; NEW ASPHALT DRIVEWAY- 2023; WHOLE HOUSE GENERATOR - 2019; NEW WATER HEATER - 2021; NEW POOL HEATER - 2023; NEW HOT SPRINGS HOT TUB - 2021; NEW KITCHEN STOVE - 2023; RADON MITIGATION SYSTEM - 2019
Sold for $725,000
$725,000
12 Deerfield Dr, Wilbraham, MA 01095
4beds
3,246sqft
Single Family Residence
Built in 2000
1.38 Acres Lot
$784,500 Zestimate®
$223/sqft
$4,369 Estimated rent
Home value
$784,500
$722,000 - $855,000
$4,369/mo
Zestimate® history
Owner options
List your home for rent
$4,369/mo
Rent Zestimate®
Find your next renter with Zillow Rental Manager. Plus, with online applications, you can quickly screen prospective tenants – for free.
$4,369/mo
Rent Zestimate®
Refinance and save
$4,773/mo
Est. payment
Refinancing to a lower rate could help reduce your monthly payments and save thousands over the life of the loan.
$4,773/mo
Est. payment
Explore your selling options
Work with a Zillow partner agent
Leverage their expertise and Zillow's premium Showcase listings to get your home seen by more buyers.
Get startedList with your own agent
Get your home in front of millions of buyers by listing it on Zillow.
Learn how to do itSell it yourself
Take full control of how buyers see your home on Zillow by listing For Sale by Owner (FSBO).
List your homeWhat's special
Vaulted ceilingIn-ground poolFamily roomHot tubUpdated kitchenNew heaterDining area
Zillow last checked:
Listing updated:
Listed by:
Lauri Doleva 413-330-8648,
Executive Real Estate, Inc. 413-596-2212
Bought with:
Wheway Group
Coldwell Banker Realty - Western MA
Source: MLS PIN,MLS#: 73298310
Facts & features
Interior
Bedrooms & bathrooms
- Bedrooms: 4
- Bathrooms: 3
- Full bathrooms: 3
Primary bedroom
- Features: Bathroom - Full, Ceiling Fan(s), Walk-In Closet(s), Flooring - Wall to Wall Carpet
- Level: Second
Bedroom 2
- Features: Closet, Flooring - Wall to Wall Carpet
- Level: Second
Bedroom 3
- Features: Ceiling Fan(s), Closet, Flooring - Wall to Wall Carpet
- Level: Second
Bedroom 4
- Features: Closet, Flooring - Wall to Wall Carpet
- Level: Second
Bathroom 1
- Features: Bathroom - Full, Bathroom - With Shower Stall, Flooring - Stone/Ceramic Tile
- Level: First
Bathroom 2
- Features: Bathroom - Full, Bathroom - Double Vanity/Sink, Bathroom - With Shower Stall, Bathroom - With Tub, Flooring - Stone/Ceramic Tile
- Level: Second
Bathroom 3
- Features: Bathroom - Full, Bathroom - Double Vanity/Sink, Bathroom - Tiled With Tub & Shower, Flooring - Stone/Ceramic Tile
- Level: Second
Dining room
- Features: Flooring - Hardwood
- Level: First
Family room
- Features: Ceiling Fan(s), Vaulted Ceiling(s), Flooring - Hardwood
- Level: First
Kitchen
- Features: Flooring - Hardwood, Dining Area, Pantry, Countertops - Stone/Granite/Solid, Kitchen Island, Wet Bar, Open Floorplan, Stainless Steel Appliances
- Level: First
Living room
- Features: Flooring - Hardwood
- Level: First
Heating
- Forced Air, Propane
Cooling
- Central Air
Appliances
- Included: Water Heater, Range, Dishwasher, Disposal, Trash Compactor, Microwave, Refrigerator, Washer, Dryer
- Laundry: Bathroom - Full, Flooring - Stone/Ceramic Tile, Electric Dryer Hookup, Washer Hookup, First Floor
Features
- Central Vacuum, Wet Bar
- Flooring: Wood, Tile, Carpet
- Basement: Full,Partially Finished,Garage Access,Sump Pump,Radon Remediation System
- Number of fireplaces: 1
- Fireplace features: Family Room
Interior area
- Total structure area: 3,246
- Total interior livable area: 3,246 sqft
Property
Parking
- Total spaces: 9
- Parking features: Attached, Paved Drive, Off Street
- Attached garage spaces: 3
- Uncovered spaces: 6
Features
- Patio & porch: Deck - Roof
- Exterior features: Deck - Roof, Pool - Inground, Pool - Inground Heated, Rain Gutters, Hot Tub/Spa, Storage, Professional Landscaping, Sprinkler System
- Has private pool: Yes
- Pool features: In Ground, Pool - Inground Heated
- Has spa: Yes
- Spa features: Private
- Has view: Yes
- View description: Scenic View(s)
Lot
- Size: 1.38 Acres
- Features: Corner Lot, Wooded, Sloped
Details
- Parcel number: M:3450 B:12 L:4051,3996194
- Zoning: R60
Construction
Type & style
- Home type: SingleFamily
- Architectural style: Colonial
- Property subtype: Single Family Residence
Materials
- Frame
- Foundation: Concrete Perimeter
- Roof: Shingle
Condition
- Year built: 2000
Utilities & green energy
- Electric: 200+ Amp Service, Generator Connection
- Sewer: Private Sewer
- Water: Private
- Utilities for property: for Electric Range, for Electric Dryer, Washer Hookup, Generator Connection
Community & HOA
Community
- Features: Shopping, Pool, Tennis Court(s), Park, Walk/Jog Trails, Golf, Medical Facility, House of Worship, Public School
- Subdivision: Red Gap
HOA
- Has HOA: No
Location
- Region: Wilbraham
Financial & listing details
- Price per square foot: $223/sqft
- Tax assessed value: $665,800
- Annual tax amount: $12,317
- Date on market: 1/24/2026
- Road surface type: Paved
Price history
| Date | Event | Price |
|---|---|---|
| 12/6/2024 | Sold | $725,000+1.4%$223/sqft |
Source: MLS PIN #73298310 Report a problem | ||
| 10/9/2024 | Listed for sale | $715,000+16.3%$220/sqft |
Source: MLS PIN #73298310 Report a problem | ||
| 1/13/2022 | Sold | $615,000$189/sqft |
Source: MLS PIN #72909638 Report a problem | ||
| 10/20/2021 | Listed for sale | $615,000+15%$189/sqft |
Source: MLS PIN #72909638 Report a problem | ||
| 4/30/2019 | Sold | $535,000+1.9%$165/sqft |
Source: Public Record Report a problem | ||
| 4/13/2019 | Pending sale | $525,000$162/sqft |
Source: REAL LIVING REALTY PROFESSIONALS, LLC #72406768 Report a problem | ||
| 3/22/2019 | Price change | $525,000-1.9%$162/sqft |
Source: REAL LIVING REALTY PROFESSIONALS, LLC #72406768 Report a problem | ||
| 10/7/2018 | Price change | $535,000-4.4%$165/sqft |
Source: REAL LIVING REALTY PROFESSIONALS, LLC #72406768 Report a problem | ||
| 7/21/2018 | Price change | $559,900-2.6%$172/sqft |
Source: William Raveis Real Estate #72352194 Report a problem | ||
| 6/25/2018 | Listed for sale | $575,000+618.8%$177/sqft |
Source: William Raveis Real Estate #72352194 Report a problem | ||
| 1/28/2000 | Sold | $80,000$25/sqft |
Source: Public Record Report a problem | ||
Public tax history
| Year | Property taxes | Tax assessment |
|---|---|---|
| 2025 | $12,773 +3.7% | $714,400 +7.3% |
| 2024 | $12,317 +7% | $665,800 +8.2% |
| 2023 | $11,510 +1.9% | $615,500 +11.7% |
| 2022 | $11,290 -3.8% | $551,000 +7.8% |
| 2021 | $11,735 +10.4% | $511,100 +7.6% |
| 2020 | $10,631 +2.7% | $475,000 |
| 2019 | $10,355 +0.5% | $475,000 +4.4% |
| 2018 | $10,299 +2.9% | $454,900 |
| 2017 | $10,008 +0.7% | $454,900 -1.1% |
| 2016 | $9,936 +3.4% | $460,000 |
| 2015 | $9,605 +2.2% | $460,000 |
| 2014 | $9,402 +2.3% | $460,000 -1.6% |
| 2013 | $9,191 +2.5% | $467,500 -5.9% |
| 2012 | $8,965 +5.6% | $496,700 -2.6% |
| 2011 | $8,492 +2.9% | $509,700 |
| 2010 | $8,252 +0.5% | $509,700 -5.1% |
| 2009 | $8,215 +3.1% | $537,300 +0.5% |
| 2008 | $7,966 +2.5% | $534,600 |
| 2007 | $7,773 +4.1% | $534,600 +9.4% |
| 2006 | $7,467 +5.1% | $488,700 +16.6% |
| 2005 | $7,106 +3.4% | $419,000 |
| 2004 | $6,872 +5.2% | $419,000 +17.2% |
| 2003 | $6,532 +375.7% | $357,500 +354.3% |
| 2001 | $1,373 | $78,700 |
Find assessor info on the county website
Neighborhood: 01095
Nearby homes
- $891,0004 bd4 ba3.6k sqft25 Red Gap Rd, Wilbraham, MA 01095Sold
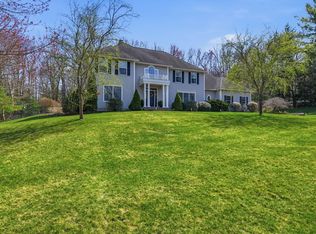
- $780,1004 bd2 ba2.9k sqft14 Deerfield Dr, Wilbraham, MA 01095Off Market
- $835,5004 bd2 ba3.6k sqft8 Deerfield Dr, Wilbraham, MA 01095Off Market
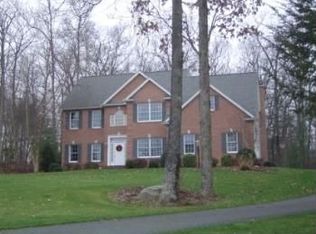
- $769,8004 bd2 ba2.9k sqft26 Red Gap Rd, Wilbraham, MA 01095Off Market
- $804,3004 bd2 ba3.1k sqft23 Red Gap Rd, Wilbraham, MA 01095Off Market
- $865,3005 bd2 ba3.2k sqft24 Red Gap Rd, Wilbraham, MA 01095Off Market
- $819,1004 bd4 ba2.9k sqft9 Deerfield Dr, Wilbraham, MA 01095Off Market
- $835,6004 bd2 ba3k sqft7 Deerfield Dr, Wilbraham, MA 01095Off Market
Nearby schools
GreatSchools rating
- NAMile Tree Elementary SchoolGrades: PK-1Distance: 2.8 mi
- 7/10Wilbraham Middle SchoolGrades: 6-8Distance: 3.6 mi
- 7/10Minnechaug Regional High SchoolGrades: 9-12Distance: 3.1 mi


Get pre-qualified for a loan
At Zillow Home Loans, we can pre-qualify you in as little as 5 minutes with no impact to your credit score.An equal housing lender. NMLS #10287.
Sell for more on Zillow
Get a Zillow Showcase℠ listing at no additional cost and you could sell for .
$784,500
2% more
+$15,690
With Zillow Showcase(estimated)
$800,190
- Massachusetts
- Hampden County
- Wilbraham
- 01095
- 12 Deerfield Dr
Nearby cities
Nearby zip codes
Other Wilbraham Topics
