Open House Sun 8/3 10-12pm Welcome home to this beautifully maintained 4-bedroom, 2-bath residence set on a generous 1.5-acre lot in highly desirable Amherst! Step inside and you’ll immediately appreciate the warmth of gleaming hardwood floors and the thoughtful updates throughout. The modern kitchen features stylish cabinetry, updated countertops, and plenty of space for cooking and gathering. Both bathrooms have been tastefully renovated, blending contemporary finishes with classic charm. The basement was finished recently to bring you more family space. Step outside to your own private oasis: an expansive, landscaped backyard that’s perfect for relaxing or entertaining, complete with a built-in firepit ideal for cozy nights under the stars. The highlight of the outdoor space is the incredible screen porch—a perfect spot to unwind and enjoy peaceful fall evenings or morning coffee surrounded by nature. Whether you love hosting summer barbecues, gardening, or simply enjoying the quiet beauty of your surroundings, this property offers something for everyone. Set in a tranquil yet convenient location, close to local shops, schools, and commuter routes, this Amherst gem combines comfort, privacy, and modern updates in one special package. Don’t miss your chance to make it yours!
Closed
Listed by: Coldwell Banker Realty Bedford NH • Onyx Real Estate Group
Bought with: Lamacchia Realty, Inc.
$615,000
12 Deerwood Drive, Amherst, NH 03031
4beds
1,756sqft
Single Family Residence
Built in 1971
1.5 Acres Lot
$619,600 Zestimate®
$350/sqft
$3,672 Estimated rent
Home value
$619,600
$570,000 - $675,000
$3,672/mo
Zestimate® history
Owner options
List your home for rent
$3,672/mo
Rent Zestimate®
Find your next renter with Zillow Rental Manager. Plus, with online applications, you can quickly screen prospective tenants – for free.
$3,672/mo
Rent Zestimate®
Refinance and save
$4,156/mo
Est. payment
Refinancing to a lower rate could help reduce your monthly payments and save thousands over the life of the loan.
$4,156/mo
Est. payment
Explore your selling options
Work with a Zillow partner agent
Leverage their expertise and Zillow's premium Showcase listings to get your home seen by more buyers.
Get startedList with your own agent
Get your home in front of millions of buyers by listing it on Zillow.
Learn how to do itSell it yourself
Take full control of how buyers see your home on Zillow by listing For Sale by Owner (FSBO).
List your homeWhat's special
Stylish cabinetryBuilt-in firepitGleaming hardwood floorsExpansive landscaped backyardUpdated countertopsIncredible screen porchModern kitchen
Zillow last checked:
Listing updated:
Listed by:
Onyx Real Estate Group,
Coldwell Banker Realty Bedford NH Phone:603-234-1316,
Alex Ruperto,
Coldwell Banker Realty Bedford NH
Bought with:
Sandra M Perry
Lamacchia Realty, Inc.
Source: PrimeMLS,MLS#: 5053785
Facts & features
Interior
Bedrooms & bathrooms
- Bedrooms: 4
- Bathrooms: 2
- Full bathrooms: 1
- 3/4 bathrooms: 1
Heating
- Baseboard, Electric, Wood Stove
Cooling
- Wall Unit(s)
Appliances
- Included: Dishwasher, Dryer, Range Hood, Gas Range, Refrigerator, Washer, Instant Hot Water, Exhaust Fan
Features
- Dining Area, Kitchen Island, Programmable Thermostat
- Flooring: Hardwood, Vinyl Plank
- Windows: Screens
- Basement: Partially Finished,Basement Stairs,Interior Entry
- Attic: No Access to Attic
Interior area
- Total structure area: 1,956
- Total interior livable area: 1,756 sqft
- Finished area above ground: 1,428
- Finished area below ground: 328
Property
Parking
- Total spaces: 1
- Parking features: Paved, Direct Entry, Driveway, Garage, Parking Spaces 5 - 10, Attached
- Garage spaces: 1
- Has uncovered spaces: Yes
Features
- Levels: 1.75
- Stories: 1.75
- Patio & porch: Screened Porch
- Exterior features: Garden, Natural Shade, Playground, Shed
- Frontage length: Road frontage: 200
Lot
- Size: 1.5 Acres
- Features: Country Setting, Landscaped, Sloped, Wooded, Near Country Club, Neighborhood
Details
- Parcel number: AMHSM004B045L005
- Zoning description: Res
Construction
Type & style
- Home type: SingleFamily
- Architectural style: Cape
- Property subtype: Single Family Residence
Materials
- Wood Frame, Vinyl Siding
- Foundation: Concrete
- Roof: Shingle
Condition
- New construction: No
- Year built: 1971
Utilities & green energy
- Electric: 150 Amp Service, Fuses
- Sewer: Concrete, Leach Field, Septic Tank
- Utilities for property: Cable
Community & HOA
Community
- Security: Smoke Detector(s)
Location
- Region: Amherst
Financial & listing details
- Price per square foot: $350/sqft
- Tax assessed value: $376,400
- Annual tax amount: $8,631
- Date on market: 7/28/2025
- Road surface type: Paved
Price history
| Date | Event | Price |
|---|---|---|
| 9/11/2025 | Sold | $615,000+5.1%$350/sqft |
Source:  PrimeMLS #5053785 Report a problem PrimeMLS #5053785 Report a problem | ||
| 8/6/2025 | Contingent | $584,900$333/sqft |
Source: PrimeMLS #5053785 Report a problem | ||
| 7/28/2025 | Listed for sale | $584,900+68.6%$333/sqft |
Source: PrimeMLS #5053785 Report a problem | ||
| 7/17/2020 | Sold | $347,000-1.4%$198/sqft |
Source: PrimeMLS #4810359 Report a problem | ||
| 6/11/2020 | Listed for sale | $352,000+38.6%$200/sqft |
Source: Redfin Corporation #4810359 Report a problem | ||
| 1/21/2020 | Sold | $254,000-1.9%$145/sqft |
Source: PrimeMLS #4786480 Report a problem | ||
| 12/2/2019 | Pending sale | $259,000$147/sqft |
Source: Berkshire Hathaway HomeServices Verani Realty #4786480 Report a problem | ||
| 11/25/2019 | Listed for sale | $259,000$147/sqft |
Source: BHHS Verani Londonderry #4786480 Report a problem | ||
Public tax history
| Year | Property taxes | Tax assessment |
|---|---|---|
| 2024 | $8,631 +4.8% | $376,400 |
| 2023 | $8,236 +3.6% | $376,400 |
| 2022 | $7,953 -0.8% | $376,400 |
| 2021 | $8,021 +8.4% | $376,400 +44.8% |
| 2020 | $7,402 +12.2% | $259,900 +6.2% |
| 2019 | $6,597 -1% | $244,700 |
| 2018 | $6,663 +4.7% | $244,700 |
| 2017 | $6,365 +3.6% | $244,700 |
| 2016 | $6,142 -5.1% | $244,700 +0.1% |
| 2015 | $6,474 -0.7% | $244,500 |
| 2014 | $6,518 +0.8% | $244,500 |
| 2013 | $6,467 | $244,500 |
Find assessor info on the county website
Neighborhood: 03031
Nearby homes
- $662,6003 bd2 ba2k sqft10 Deerwood Dr, Amherst, NH 03031Off Market
- $637,1004 bd2 ba2.1k sqft15 Cricket Hill Dr, Amherst, NH 03031Off Market
- $115,000-- bd-- ba-- sqft16 Deerwood Dr, Amherst, NH 03031Off Market
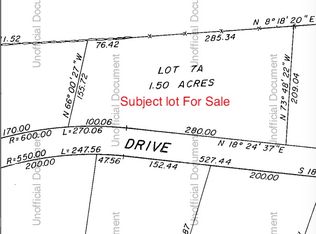
- $592,9003 bd2 ba1.9k sqft16 Deerwood Dr #1, Amherst, NH 03031Off Market
- $579,5003 bd2 ba1.9k sqft16 Deerwood Dr #2, Amherst, NH 03031Off Market
- $--2 bd1 ba73k sqft16A Deerwood Dr, Amherst, NH 03031Off Market
- $625,7004 bd-- ba2k sqft14 Deerwood Dr, Amherst, NH 03031Off Market
- $350,0002 bd2 ba1.3k sqft13B Deerwood Dr #13B, Amherst, NH 03031Sold
Nearby schools
GreatSchools rating
- 7/10Amherst Middle SchoolGrades: 5-8Distance: 0.8 mi
- 9/10Souhegan Coop High SchoolGrades: 9-12Distance: 0.7 mi
- 9/10Clark-Wilkins SchoolGrades: PK-4Distance: 3.2 mi
Get a cash offer in 3 minutes
Find out how much your home could sell for in as little as 3 minutes with a no-obligation cash offer.
Estimated market value
$619,600
Get a cash offer in 3 minutes
Find out how much your home could sell for in as little as 3 minutes with a no-obligation cash offer.
Estimated market value
$619,600
- New Hampshire
- Hillsborough County
- Amherst
- 03031
- 12 Deerwood Drive
Nearby cities
Nearby zip codes
Other Amherst Topics
