Skip main navigation
Active
$484,900
4beds
2,712sqft

12 Delaware Way, Newnan, GA 30265

4beds
2,712sqft
Single family residence
Built in 2017
0.25 Acres
2 Attached garage spaces
$179 price/sqft
$58/mo HOA

What's special

Primary suite on mainMain-level primary suiteAttached two-car garageCovered front porchAbundant natural lightSolid-surface countertopsVersatile floor plan

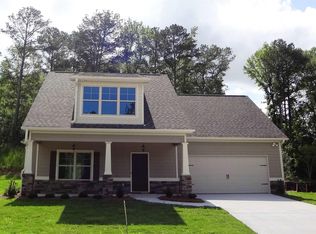
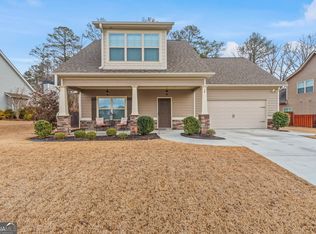
Craftsman-style in Seneca Park * Primary suite on main * Covered porches with exterior fireplace Welcome to 12 Delaware Way, a Craftsman-style home in the Seneca Park section of The Parks of Olmsted in Newnan, Georgia. Offering approximately 2,712 square feet, this 4-bedroom, 3-bath home features a main-level primary suite plus ...

1 day
|
288
|
15
|
Source: GAMLS,MLS#: 10821208MLS Logo
Travel times

Living Room

Kitchen

Primary Bedroom

Zillow last checked:

Listing updated:

Listed by:

Jacqui Robertson 678-788-5111,

BHHS Georgia Properties,

Mark J Robertson 678-763-0715,

BHHS Georgia Properties

Source: GAMLS,MLS#: 10821208MLS Logo

Facts & features

Interior

Bedrooms & bathrooms
  • Bedrooms: 4
  • Bathrooms: 3
  • Full bathrooms: 3
  • Main level bathrooms: 2
  • Main level bedrooms: 2
Rooms
  • Room types: Family Room, Foyer, Great Room, Laundry
Dining room
  • Features: Separate Room
Kitchen
  • Features: Breakfast Area, Breakfast Bar, Kitchen Island, Pantry, Solid Surface Counters, Walk-in Pantry
Heating
  • Central, Dual, Natural Gas, Zoned
Cooling
  • Ceiling Fan(s), Central Air, Dual, Electric, Zoned
Appliances
  • Included: Cooktop, Dishwasher, Gas Water Heater, Ice Maker, Microwave, Oven, Refrigerator, Stainless Steel Appliance(s)
  • Laundry: In Hall
Features
  • Double Vanity, High Ceilings, Master On Main Level, Separate Shower, Soaking Tub, Split Bedroom Plan, Tile Bath, Tray Ceiling(s), Walk-In Closet(s)
  • Flooring: Carpet, Hardwood, Tile
  • Basement: None
  • Attic: Pull Down Stairs
  • Number of fireplaces: 2
  • Fireplace features: Factory Built, Family Room, Gas Log, Outside
  • Common walls with other units/homes: No Common Walls
Interior area
  • Total structure area: 2,712
  • Total interior livable area: 2,712 sqft
  • Finished area above ground: 2,712
  • Finished area below ground: 0

Property

Parking
  • Total spaces: 2
  • Parking features: Attached, Garage, Garage Door Opener, Kitchen Level
  • Has attached garage: Yes
Features
  • Levels: Two
  • Stories: 2
  • Patio & porch: Patio, Porch, Screened
  • Fencing: Fenced,Privacy,Wood
Lot
  • Size: 0.25 Acres
  • Features: Level, Private
Details
  • Parcel number: 099 2002 015

Construction

Type & style
  • Home type: SingleFamily
  • Architectural style: Craftsman
  • Property subtype: Single Family Residence
Materials
  • Concrete, Stone
  • Foundation: Slab
  • Roof: Composition
Condition
  • Resale
  • New construction: No
  • Year built: 2017

Utilities & green energy

  • Sewer: Public Sewer
  • Water: Public
  • Utilities for property: Cable Available, Electricity Available, High Speed Internet, Natural Gas Available, Phone Available, Sewer Connected, Underground Utilities, Water Available

Community & HOA

Community
  • Features: Lake, Pool, Sidewalks, Street Lights
  • Security: Security System, Smoke Detector(s)
  • Subdivision: Seneca Park
HOA
  • Has HOA: Yes
  • Services included: Management Fee, Swimming
  • HOA fee: $690 annually
Location
  • Region: Newnan

Financial & listing details

  • Price per square foot: $179/sqft
  • Tax assessed value: $490,945
  • Annual tax amount: $4,716
  • Date on market: 8/14/2026
  • Listing agreement: Exclusive Right To Sell
  • Listing terms: Cash,Conventional,FHA,VA Loan
  • Electric utility on property: Yes

Price history

DateEventPrice
8/14/2026Listed for sale$484,900+48.8%$179/sqft
Source: GAMLS #10821208 Report a problem
3/16/2018Sold$325,814$120/sqft
Source: Public Record Report a problem

Public tax history

YearProperty taxesTax assessment
2025$4,590 +6.4%$196,378 +2.1%
2024$4,315 +43%$192,258 +50.8%
2023$3,017 -6.1%$127,505 +3.5%
2022$3,214 +8.4%$123,143 +10.4%
2021$2,964 $111,505
2020$2,964 -20.7%$111,505 -12.5%
2019$3,739 +11.5%$127,482 +14.4%
2018$3,354 +328.4%$111,458 +328.7%
2017$783 $26,000

Find assessor info on the county website

Monthly payment

Est. payment
$2,823/mo
Principal & interest
$2474
Property taxes
$291
HOA Fees
$58
More affordability toolsChevron Right

Estimated market value

$493,900

$469,000 - $519,000

$2,652/mo

Climate risks

Explore flood, wildfire, and other predictive climate risk information for this property on First Street®️.

Neighborhood: 30265

Nearby schools

Welch Elementary School
Grades PK-50.6 miles
7/10
GreatSchools® Rating
Test Score Rating
7/10
Student Progress Rating
7/10
Lee Middle School
Grades 6-84.1 miles
5/10
GreatSchools® Rating
Test Score Rating
7/10
Student Progress Rating
3/10
East Coweta High School
Grades 9-123.6 miles
6/10
GreatSchools® Rating
Test Score Rating
7/10
College Readiness Rating
5/10