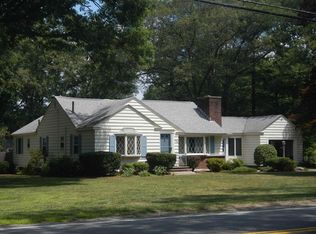
Welcome to a cherished Cape-style retreat, lovingly maintained by one family, offering a haven of comfort & space. This inviting residence features 4 bedrooms, 2 baths, and a flexible office space, all nestled on a sprawling acre within a serene cul-de-sac in Tewksbury. As you step through the front door, you're greeted by a sense of warmth & belonging, where each detail reflects a legacy of cherished memories and shared laughter. While awaiting your personal touch for cosmetic updates, the home boasts a functional layout that's ready to accommodate your lifestyle needs. Recent connection to the town sewer system adds modern convenience and peace of mind. Outside, the fully fenced yard offers a private oasis for relaxation and recreation. Conveniently located near schools, parks, and everyday amenities, this residence offers a tranquil escape while remaining close to everything you need. This home provides the perfect setting for your family's next chapter.
Sold for $635,000
$635,000
12 Delehanty Dr, Tewksbury, MA 01876
4beds
1,492sqft
Single Family Residence
Built in 1967
1.05 Acres Lot
$723,800 Zestimate®
$426/sqft
$4,043 Estimated rent
Home value
$723,800
$673,000 - $774,000
$4,043/mo
Zestimate® history
Owner options
List your home for rent
$4,043/mo
Rent Zestimate®
Find your next renter with Zillow Rental Manager. Plus, with online applications, you can quickly screen prospective tenants – for free.
$4,043/mo
Rent Zestimate®
Refinance and save
$3,979/mo
Est. payment
Refinancing to a lower rate could help reduce your monthly payments and save thousands over the life of the loan.
$3,979/mo
Est. payment
Explore your selling options
Work with a Zillow partner agent
Leverage their expertise and Zillow's premium Showcase listings to get your home seen by more buyers.
Get startedList with your own agent
Get your home in front of millions of buyers by listing it on Zillow.
Learn how to do itSell it yourself
Take full control of how buyers see your home on Zillow by listing For Sale by Owner (FSBO).
List your homeWhat's special
Modern convenienceFlexible office spaceFunctional layoutPrivate oasis
Zillow last checked:
Listing updated:
Listed by:
Angela Hirtle 617-771-1639,
eXp Realty 888-854-7493
Bought with:
Steven Kenny
Cameron Real Estate Group
Source: MLS PIN,MLS#: 73237798
Facts & features
Interior
Bedrooms & bathrooms
- Bedrooms: 4
- Bathrooms: 2
- Full bathrooms: 2
Primary bedroom
- Features: Ceiling Fan(s), Flooring - Wood, Closet - Double
- Level: Second
- Area: 194.49
- Dimensions: 11.17 x 17.42
Bedroom 2
- Features: Closet, Flooring - Hardwood
- Level: Second
- Area: 164.83
- Dimensions: 15.33 x 10.75
Bedroom 3
- Features: Closet, Flooring - Hardwood
- Level: Second
- Area: 94.5
- Dimensions: 10.5 x 9
Bedroom 4
- Features: Closet, Flooring - Hardwood, Lighting - Overhead
- Level: First
- Area: 125.63
- Dimensions: 11.17 x 11.25
Primary bathroom
- Features: No
Bathroom 1
- Features: Bathroom - Full, Bathroom - Tiled With Tub & Shower
- Level: First
- Area: 37.46
- Dimensions: 7.25 x 5.17
Bathroom 2
- Features: Bathroom - 3/4, Bathroom - Tiled With Shower Stall
- Level: Second
- Area: 52.56
- Dimensions: 7.33 x 7.17
Family room
- Features: Skylight, Cathedral Ceiling(s), Ceiling Fan(s), Beamed Ceilings, Exterior Access, Closet - Double
- Level: First
- Area: 100.44
- Dimensions: 10.67 x 9.42
Kitchen
- Features: Dining Area, Recessed Lighting
- Level: Main,First
- Area: 164.59
- Dimensions: 14.42 x 11.42
Living room
- Features: Flooring - Hardwood, Window(s) - Bay/Bow/Box
- Level: First
- Area: 203.44
- Dimensions: 18.08 x 11.25
Office
- Features: Closet, Flooring - Hardwood
- Level: First
- Area: 124.63
- Dimensions: 10.92 x 11.42
Heating
- Baseboard, Natural Gas
Cooling
- Ductless
Appliances
- Included: Gas Water Heater, Range, Dishwasher, Microwave
- Laundry: Gas Dryer Hookup
Features
- Closet, Office
- Flooring: Flooring - Hardwood
- Basement: Full,Unfinished
- Number of fireplaces: 1
- Fireplace features: Living Room
Interior area
- Total structure area: 1,492
- Total interior livable area: 1,492 sqft
Property
Parking
- Total spaces: 4
- Parking features: Paved Drive, Off Street, Paved
- Uncovered spaces: 4
Features
- Fencing: Fenced/Enclosed
Lot
- Size: 1.05 Acres
- Features: Cul-De-Sac, Cleared
Details
- Parcel number: M:0043 L:0043 U:0000,790717
- Zoning: RG
Construction
Type & style
- Home type: SingleFamily
- Architectural style: Cape
- Property subtype: Single Family Residence
Materials
- Frame
- Foundation: Concrete Perimeter
- Roof: Shingle
Condition
- Year built: 1967
Utilities & green energy
- Sewer: Public Sewer
- Water: Public
- Utilities for property: for Electric Range, for Gas Dryer
Community & HOA
Community
- Features: Public Transportation, Park, Walk/Jog Trails, Conservation Area, Highway Access
HOA
- Has HOA: No
Location
- Region: Tewksbury
Financial & listing details
- Price per square foot: $426/sqft
- Tax assessed value: $562,800
- Annual tax amount: $7,536
- Date on market: 1/8/2026
Price history
| Date | Event | Price |
|---|---|---|
| 6/8/2024 | Sold | $635,000+5.9%$426/sqft |
Source: MLS PIN #73237798 Report a problem | ||
| 5/19/2024 | Contingent | $599,900$402/sqft |
Source: MLS PIN #73237798 Report a problem | ||
| 5/15/2024 | Listed for sale | $599,900$402/sqft |
Source: MLS PIN #73237798 Report a problem | ||
Public tax history
| Year | Property taxes | Tax assessment |
|---|---|---|
| 2025 | $7,648 +1.5% | $578,500 +2.8% |
| 2024 | $7,536 +6.6% | $562,800 +12.2% |
| 2023 | $7,071 +3.9% | $501,500 +12% |
| 2022 | $6,807 +3.7% | $447,800 +7.3% |
| 2021 | $6,562 +4.4% | $417,400 +6% |
| 2020 | $6,287 +6.1% | $393,700 +5.3% |
| 2019 | $5,924 +6.3% | $374,000 +8.3% |
| 2018 | $5,571 +5.9% | $345,400 +7.1% |
| 2017 | $5,262 +2.5% | $322,600 +2.8% |
| 2016 | $5,132 +8.2% | $313,900 +8.3% |
| 2015 | $4,744 +3.9% | $289,800 +2.3% |
| 2014 | $4,564 +1.6% | $283,300 -2.6% |
| 2013 | $4,491 -4.4% | $290,900 -7.2% |
| 2012 | $4,699 +22.6% | $313,500 +10.1% |
| 2011 | $3,832 +3.8% | $284,700 -3.3% |
| 2010 | $3,693 -0.8% | $294,300 -10.2% |
| 2009 | $3,722 +1.8% | $327,900 -6.3% |
| 2008 | $3,655 +1.7% | $349,800 -3.6% |
| 2007 | $3,595 -0.2% | $362,800 +1.4% |
| 2006 | $3,603 +14.1% | $357,800 +14.5% |
| 2005 | $3,157 +10.5% | $312,600 +48.8% |
| 2003 | $2,857 +20% | $210,100 +32.4% |
| 2000 | $2,381 +9.5% | $158,700 +2.1% |
| 1998 | $2,174 | $155,500 |
Find assessor info on the county website
Neighborhood: 01876
Nearby homes
- $725,1003 bd2 ba1.7k sqft1258 Whipple Rd, Tewksbury, MA 01876Off Market
- $1,012,3004 bd3 ba4.5k sqft22 Delehanty Dr, Tewksbury, MA 01876Off Market
- $655,2003 bd1 ba1.1k sqft1254 Whipple Rd, Tewksbury, MA 01876Off Market
- $594,1003 bd1 ba960 sqft1260 Whipple Rd, Tewksbury, MA 01876Off Market
- $752,1003 bd2 ba1.9k sqft32 Delehanty Dr, Tewksbury, MA 01876Off Market
- $698,7004 bd3 ba2.8k sqft1262 Whipple Rd, Tewksbury, MA 01876Off Market
- $768,6003 bd2 ba1.5k sqft62 Delehanty Dr, Tewksbury, MA 01876Off Market
- $617,2003 bd1 ba1k sqft72 Delehanty Dr, Tewksbury, MA 01876Off Market
Nearby schools
GreatSchools rating
- NAHeath Brook Elementary SchoolGrades: PK-1Distance: 1.1 mi
- 8/10John W. Wynn Middle SchoolGrades: 7-8Distance: 1.5 mi
- 8/10Tewksbury Memorial High SchoolGrades: 9-12Distance: 0.9 mi
Get a cash offer in 3 minutes
Find out how much your home could sell for in as little as 3 minutes with a no-obligation cash offer.
Estimated market value
$723,800
Get a cash offer in 3 minutes
Find out how much your home could sell for in as little as 3 minutes with a no-obligation cash offer.
Estimated market value
$723,800
- Massachusetts
- Middlesex County
- Tewksbury
- 01876
- 12 Delehanty Dr
Nearby cities
Nearby zip codes
Other Tewksbury Topics
