Skip main navigation
Off market
  • $306,900

    12 Delmont Ave, Barre, VT 05641

    3beds
    1,392sqft
    SingleFamily
    Built in 1956
    9,147 Square Feet Lot
    $306,900 Zestimate®
    $220/sqft
    $2,382 Estimated rent

    Home value

    $306,900

    $285,000 - $328,000

    $2,382/mo

    Zestimate® history
    Loading
    Loading...

    Owner options

    List your home for rent

    $2,382/mo

    Rent Zestimate®

    Find your next renter with Zillow Rental Manager. Plus, with online applications, you can quickly screen prospective tenants – for free.

    Learn more

    $2,382/mo

    Rent Zestimate®

    Refinance and save

    $2,133/mo

    Est. payment

    Refinancing to a lower rate could help reduce your monthly payments and save thousands over the life of the loan.

    See today's rates

    $2,133/mo

    Est. payment

    Explore your selling options

    Work with a Zillow partner agent

    Leverage their expertise and Zillow's premium Showcase listings to get your home seen by more buyers.

    Get started

    List with your own agent

    Get your home in front of millions of buyers by listing it on Zillow.

    Learn how to do it

    Sell it yourself

    Take full control of how buyers see your home on Zillow by listing For Sale by Owner (FSBO).

    List your home

    What's special

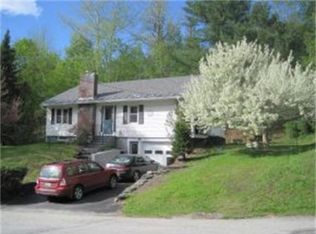
    This 3 bedroom ranch located on a quiet side street in Barre City is close to town, CVMC, shopping, walking trails, and recreation. Large spacious and private deck, vinyl siding, metal roof, seamless gutters and updated furnace make this home desirable on many levels. The new owners can look forward to a large mudroom on the ground level and hardwood floors on most of the main level. This home also boasts a walk-up attic for extra storage and what used to be an attached garage has been converted to indoor dry storage but could easily be turned back into a garage or used for a workshop if desired.

    This property is off market, which means it's not currently listed for sale or rent on Zillow. This may be different from what's available on other websites or public sources.

    Facts & features

    Interior

    Bedrooms & bathrooms
    • Bedrooms: 3
    • Bathrooms: 2
    • Full bathrooms: 1
    • 1/2 bathrooms: 1
    Heating
    • Oil
    Cooling
    • None
    Features
    • Flooring: Hardwood, Laminate
    • Basement: Yes
    Interior area
    • Total interior livable area: 1,392 sqft

    Property

    Features
    • Exterior features: Vinyl
    • Has view: Yes
    • View description: City
    Lot
    • Size: 9,147 sqft
    Details
    • Parcel number: 3601111352

    Construction

    Type & style
    • Home type: SingleFamily
    Materials
    • Roof: Metal
    Condition
    • Year built: 1956

    Utilities & green energy

    • Electric: 100 Amp
    • Sewer: Public
    • Utilities for property: High Speed Intrnt -Avail, Cable - Available

    Community & neighborhood

    Location
    • Region: Barre

    Other

    Other facts
    • Basement Description: Finished, Stairs - Interior, Daylight, Walkout, Interior Access, Exterior Access, Stairs - Basement
    • Construction: Wood Frame
    • Driveway: Paved
    • Electric: 100 Amp
    • Features - Exterior: Deck, Porch - Covered
    • Foundation: Concrete
    • Flooring: Carpet, Laminate, Wood
    • Heat Fuel: Oil
    • Lot Description: Landscaped, City Lot, Sloping, Street Lights, Interior Lot
    • Style: Ranch
    • Water Heater: Electric, Rented
    • Roads: Public
    • SqFt-Apx Fin AG Source: Municipal
    • Sewer: Public
    • SqFt-Apx Fin BG Source: Municipal
    • Surveyed: Unknown
    • Water: Public
    • Basement: Yes
    • Road Frontage: TBD
    • Room 4 Level: 1
    • Room 1 Type: Kitchen
    • Room 2 Type: Dining Room
    • Room 3 Type: Living Room
    • Room 6 Level: 1
    • Roof: Metal
    • Room 1 Level: 1
    • Room 2 Level: 1
    • Room 3 Level: 1
    • Room 7 Level: 1
    • Room 8 Level: Basement
    • Heating: Hot Air
    • Room 9 Level: Basement
    • Room 5 Level: 1
    • Construction Status: Existing
    • Total Stories: 1
    • Basement Access Type: Walkout
    • Area Description: Near Public Transportatn, In Town, Neighborhood, Near Shopping, Near Paths
    • Zillow Group: Yes
    • Room 4 Type: Master Bedroom
    • Room 5 Type: Bedroom
    • Exterior: Vinyl Siding
    • Room 6 Type: Bedroom
    • Parking: Parking Spaces 3 - 5
    • Room 7 Type: Bath - Full
    • Room 9 Type: Laundry Room
    • Room 8 Type: Family Room
    • Rooms: Level 1: Level 1: Bath - Full, Level 1: Dining Room, Level 1: Kitchen, Level 1: Living Room, Level 1: Master Bedroom, Level 1: Bedroom
    • Rooms: Level B: Level B: Family Room, Level B: Laundry Room
    • Utilities: High Speed Intrnt -Avail, Cable - Available
    • Financing-Possible Opt: Cash, Conventional, FHA
    • Continue to Show?: Yes
    • Listing Status: Active Under Contract
    • Room 4 Dimensions: 11'4 x 11'4
    • Room 1 Dimensions: 11'5 x 7'
    • Room 2 Dimensions: 11'6 x 11'2
    • Room 3 Dimensions: 22'11 x 11'6
    • Room 5 Dimensions: 10'5 x 9'11
    • Room 6 Dimensions: 9'9 x 9'9
    • Room 7 Dimensions: 7'9 x 6'6
    • Room 8 Dimensions: 24' x 11'5
    • Room 9 Dimensions: 14'3 x 9'2

    Price history

    DateEventPrice
    3/12/2021Sold$180,000+0.1%$129/sqft
    Source: PrimeMLS #4843420 Report a problem
    3/9/2021Pending sale$179,900$129/sqft
    Source: Keller Williams Realty Green Mountain Properties #4843420 Report a problem
    3/9/2021Listed for sale$179,900$129/sqft
    Source: Keller Williams Realty Green Mountain Properties #4843420 Report a problem
    1/12/2021Contingent$179,900$129/sqft
    Source: PrimeMLS #4843420 Report a problem
    1/8/2021Listed for sale$179,900+13.1%$129/sqft
    Source: KW Vermont #4843420 Report a problem
    6/24/2013Listing removed$159,000$114/sqft
    Source: Heney Realtors #4225126 Report a problem
    4/5/2013Listed for sale$159,000+6%$114/sqft
    Source: Heney Realtors #4225126 Report a problem
    1/19/2006Sold$150,000$108/sqft
    Source: Public Record Report a problem

    Public tax history

    YearProperty taxesTax assessment
    2024-- $151,840
    2023-- $151,840
    2022-- $151,840
    2021-- $151,840
    2020-- $151,840
    2019-- $151,840
    2018-- $151,840
    2017$5,167 $151,840
    2016-- $151,840 +9902.6%
    2015-- $1,518
    2014-- $1,518
    2013-- $1,518
    2012-- $1,518
    2011-- $1,518
    2010-- $1,518
    2009-- $1,518
    2008-- $1,518
    2007-- $1,518
    2006-- $1,518 +41.2%
    2003$3,010 $1,075

    Find assessor info on the county website

    Neighborhood: 05641

    Nearby schools

    GreatSchools rating
    Schools provided by the listing agent
    • Elementary: Barre City Elem & Middle Sch
    • Middle: Barre City Elem & Middle Sch
    • High: Spaulding High School
    • District: Barre City School District

    Source: The MLS. This data may not be complete. We recommend contacting the local school district to confirm school assignments for this home.

    Get pre-qualified for a loan
    At Zillow Home Loans, we can pre-qualify you in as little as 5 minutes with no impact to your credit score.

    An equal housing lender. NMLS #10287.

    Sell for more on Zillow
    Get a Zillow Showcase℠ listing at no additional cost and you could sell for .
    $306,900
    2% more
    +$6,138
    With Zillow Showcase(estimated)
    $313,038