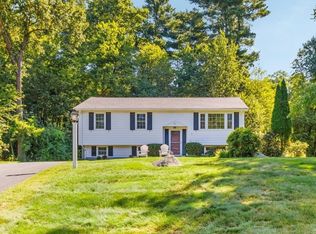
Bring your vision to this 1955-built single-family ranch, located on a spacious and private 0.42-acre lot in a quiet Ashland cul-de- sac neighborhood. Offering 1,102 square feet of functional living space, the layout includes three bedrooms and one full bath, ready for a complete modern transformation or renovation. Generous backyard space with room to expand or customize. Property is being sold strictly as-is, where-is. Property is situated in an ideal location with short distance to Ashland Community Center, Ashland State Park, and MBTA Commuter Rail. Leverage this chance to bring your vision and building ideas as there are so many possibilities for this property! Open House is Sunday, September 13th from 12:00pm-2:00pm.
For sale
$550,000
12 Denise Dr, Ashland, MA 01721
3beds
1,102sqft
Single Family Residence
Built in 1955
0 Square Feet Lot
$547,600 Zestimate®
$499/sqft
$-- HOA
What's special
Generous backyard spaceThree bedroomsQuiet ashland cul-de-sac neighborhood
- 2 days
- 395
- 20
Zillow last checked:
Listing updated:
Listed by:
Angelina Chrisemer 978-460-3431,
Berkshire Hathaway HomeServices Verani Realty 603-434-2377
Source: MLS PIN,MLS#: 73573132
Facts & features
Interior
Bedrooms & bathrooms
- Bedrooms: 3
- Bathrooms: 1
- Full bathrooms: 1
Primary bedroom
- Features: Flooring - Hardwood
- Level: First
- Area: 156
- Dimensions: 12 x 13
Bedroom 2
- Features: Flooring - Hardwood
- Level: First
- Area: 100
- Dimensions: 10 x 10
Bedroom 3
- Features: Flooring - Hardwood
- Level: First
- Area: 120
- Dimensions: 12 x 10
Bathroom 1
- Level: First
- Area: 48
- Dimensions: 8 x 6
Dining room
- Features: Flooring - Hardwood
- Level: First
- Area: 72
- Dimensions: 8 x 9
Kitchen
- Features: Flooring - Hardwood
- Level: First
- Area: 156
- Dimensions: 13 x 12
Living room
- Features: Flooring - Hardwood
- Level: First
- Area: 204
- Dimensions: 17 x 12
Heating
- Oil
Cooling
- None
Appliances
- Included: Electric Water Heater, Range, Dishwasher
Features
- Flooring: Wood, Tile
- Basement: Partial
- Has fireplace: No
Interior area
- Total structure area: 1,102
- Total interior livable area: 1,102 sqft
- Finished area above ground: 1,102
Property
Parking
- Total spaces: 5
- Parking features: Detached, Paved Drive, Paved
- Garage spaces: 1
- Uncovered spaces: 4
Features
- Exterior features: Pool - Inground
- Has private pool: Yes
- Pool features: In Ground
Lot
- Size: 0 Square Feet
Details
- Parcel number: 3295180
- Zoning: residental
Construction
Type & style
- Home type: SingleFamily
- Architectural style: Ranch
- Property subtype: Single Family Residence
- Attached to another structure: Yes
Materials
- Stone
- Foundation: Concrete Perimeter
- Roof: Shingle
Condition
- Year built: 1955
Utilities & green energy
- Electric: 110 Volts
- Sewer: Public Sewer
- Water: Public
Community & HOA
Community
- Features: Public Transportation, Shopping, Park, Walk/Jog Trails, Conservation Area, Highway Access, Public School
HOA
- Has HOA: No
Location
- Region: Ashland
Financial & listing details
- Price per square foot: $499/sqft
- Tax assessed value: $512,000
- Annual tax amount: $6,538
- Date on market: 9/8/2026
Estimated market value
$547,600
$520,000 - $575,000
$3,497/mo
Price history
| Date | Event | Price |
|---|---|---|
| 9/8/2026 | Listed for sale | $550,000+74.6%$499/sqft |
Source: MLS PIN #73573132 Report a problem | ||
| 10/1/2007 | Sold | $315,000+10.5%$286/sqft |
Source: Public Record Report a problem | ||
| 6/26/2007 | Sold | $285,000+42.5%$259/sqft |
Source: Public Record Report a problem | ||
| 4/28/2000 | Sold | $200,000$181/sqft |
Source: Public Record Report a problem | ||
Public tax history
| Year | Property taxes | Tax assessment |
|---|---|---|
| 2025 | $6,538 +1.4% | $512,000 +5.1% |
| 2024 | $6,448 +6.7% | $487,000 +11% |
| 2023 | $6,044 -3.2% | $438,900 +11.6% |
| 2022 | $6,244 +6.8% | $393,200 +7.1% |
| 2021 | $5,849 +3.8% | $367,200 +5.3% |
| 2020 | $5,635 +2.9% | $348,700 +3.7% |
| 2019 | $5,477 +0.9% | $336,400 +2.9% |
| 2018 | $5,428 +1.8% | $326,800 +2.3% |
| 2017 | $5,332 +4.3% | $319,300 +6.2% |
| 2016 | $5,112 | $300,700 |
Find assessor info on the county website
Monthly payment
Est. payment
Payment breakdown
Explore the cost of this home by adjusting the details. Changes won't be saved.Climate risks
Neighborhood: 01721
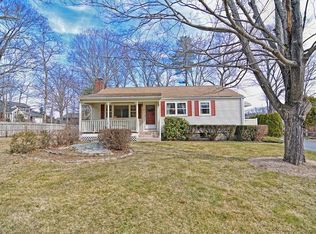
Similar homes
- $599,9003 bd1 ba1.2k sqft55 Pine Hill Rd, Ashland, MA 01721For Sale
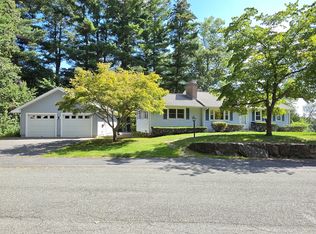 MLS ID #73574802, Craig Morrison, Realty Executives Boston West. MLS PIN
 - $--3 bd2 ba1.4k sqft88 Frankland Rd, Ashland, MA 01721Auction
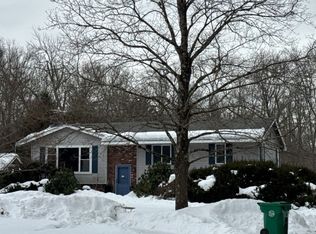 Auction.com 2
 - $599,9003 bd2 ba1.5k sqft62 W Union St, Ashland, MA 01721For Sale
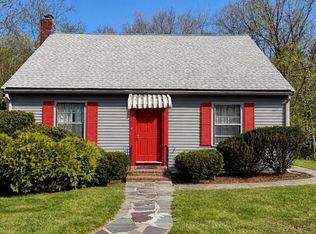 MLS ID #73514664, Andreia Bianchi, Mega Realty Services. MLS PIN
 - $599,9003 bd1 ba1.3k sqft93 Jerrold St, Holliston, MA 01746For Sale
 MLS ID #73572997, Jim Black Group, Real Broker MA, LLC. MLS PIN
