Skip main navigation
Off market
  • $508,900

    12 Dennis Dr, Uncasville, CT 06382

    3beds
    1,864sqft
    SingleFamily
    Built in 2015
    0.6 Acres Lot
    $508,900 Zestimate®
    $273/sqft
    $2,779 Estimated rent

    Home value

    $508,900

    $483,000 - $534,000

    $2,779/mo

    Zestimate® history
    Loading
    Loading...

    Owner options

    List your home for rent

    $2,779/mo

    Rent Zestimate®

    Find your next renter with Zillow Rental Manager. Plus, with online applications, you can quickly screen prospective tenants – for free.

    Learn more

    $2,779/mo

    Rent Zestimate®

    Refinance and save

    $3,500/mo

    Est. payment

    Refinancing to a lower rate could help reduce your monthly payments and save thousands over the life of the loan.

    See today's rates

    $3,500/mo

    Est. payment

    Explore your selling options

    Work with a Zillow partner agent

    Leverage their expertise and Zillow's premium Showcase listings to get your home seen by more buyers.

    Get started

    List with your own agent

    Get your home in front of millions of buyers by listing it on Zillow.

    Learn how to do it

    Sell it yourself

    Take full control of how buyers see your home on Zillow by listing For Sale by Owner (FSBO).

    List your home

    What's special

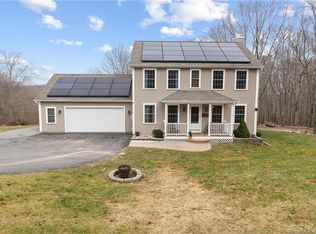
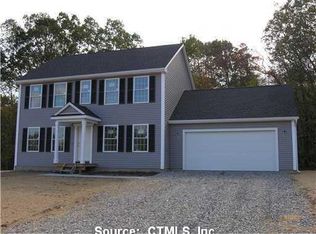
    Modern colonial located at the end of a quiet cul-de-sac in a newer subdivision with underground utilities. Conveniently located 5 minutes to I-395, less than 10 minutes to Mohegan Sun Casino, 20 minutes to Mystic and local beaches. This brand new home, built in 2015, is packed with luxurious features and upgrades. Energy efficient with two-zone propane central air heating and cooling. This home is filled with tons of natural light and features hardwood floors throughout, and plush carpets in bedrooms. The unique master suite includes a spa-like, tiled bathroom with a two-person soaking tub and large walk-in shower room, complete with a spacious walk-in closet. Cozy living room with a gas fireplace and a formal dining room with wainscoting and crown molding. Your spa retreat continues in the mostly finished walk-out basement with a 6-person Finnish sauna, a home gym, and a 500-bottle temperature controlled wine room. Additional 425 sq. ft. of finished basement is not included in the total square footage of the house. The large 1,000 sq. ft. 3-tiered deck along with privacy panels and salt water pool creates your own private oasis to enjoy those hot summer days or to entertain your friends and family. Mostly fenced, private front and backyard with manicured landscaping and a small vegetable garden if you want to try out your green thumb. Schedule a showing and fall in love with this home from the first sight. Must see in person. Pictures do not do this home justice. For REAL ESTATE AGENTS - 2.5% commission to any Real Estate Agent who brings a buyer! For a showing please call (860) 917-6280.

    This property is not currently displayed as for sale or rent on Zillow. This may be different from what's on other websites or public sources.

    Facts & features

    Interior

    Bedrooms & bathrooms
    • Bedrooms: 3
    • Bathrooms: 3
    • Full bathrooms: 2
    • 1/2 bathrooms: 1
    Heating
    • Propane / Butane
    Cooling
    • Central
    Appliances
    • Included: Dishwasher, Dryer, Freezer, Range / Oven, Refrigerator, Washer
    Features
    • Flooring: Tile, Carpet, Hardwood
    • Basement: Partially finished
    • Has fireplace: Yes
    Interior area
    • Total interior livable area: 1,864 sqft

    Property

    Parking
    • Parking features: Garage - Attached
    Features
    • Exterior features: Vinyl
    Lot
    • Size: 0.6 Acres
    Details
    • Parcel number: MONTM023B003L036

    Construction

    Type & style
    • Home type: SingleFamily
    • Architectural style: Colonial
    Materials
    • Frame
    • Roof: Asphalt
    Condition
    • Year built: 2015

    Community & HOA

    Location
    • Region: Uncasville

    Financial & listing details

    • Price per square foot: $273/sqft
    • Tax assessed value: $234,640
    • Annual tax amount: $6,774

    Price history

    DateEventPrice
    1/29/2021Sold$350,000-2.5%$188/sqft
    Source: Public Record Report a problem
    11/4/2020Pending sale$359,000$193/sqft
    Source: Owner Report a problem
    11/3/2020Price change$359,000-2.7%$193/sqft
    Source: Owner Report a problem
    9/27/2020Pending sale$369,000$198/sqft
    Source: Owner Report a problem
    9/16/2020Price change$369,000-2.6%$198/sqft
    Source: Owner Report a problem
    9/5/2020Price change$379,000-2.6%$203/sqft
    Source: Owner Report a problem
    8/22/2020Price change$389,000-2.5%$209/sqft
    Source: Owner Report a problem
    8/18/2020Listed for sale$399,000+35%$214/sqft
    Source: Owner Report a problem
    11/25/2015Sold$295,500$159/sqft
    Source: Smart MLS #E279832 Report a problem

    Public tax history

    YearProperty taxesTax assessment
    2025$6,774 +4%$234,640
    2024$6,516 $234,640
    2023$6,516 +4%$234,640
    2022$6,267 +0.1%$234,640 +18.9%
    2021$6,263 -2%$197,270
    2020$6,388 -0.4%$197,270
    2019$6,413 +2.5%$197,270
    2018$6,259 +0.1%$197,270
    2017$6,253 +4.2%$197,270 +0.6%
    2016$6,001 +395.1%$196,050 +386.6%
    2015$1,212 +2.5%$40,290
    2014$1,183 +1%$40,290
    2013$1,171 -1.3%$40,290 -0.4%
    2012$1,186 $40,450
    Find assessor info on the county website

    Neighborhood: Oxoboxo River

    Nearby schools

    GreatSchools rating
    Get pre-qualified for a loan
    At Zillow Home Loans, we can pre-qualify you in as little as 5 minutes with no impact to your credit score.

    An equal housing lender. NMLS #10287.

    Sell for more on Zillow
    Get a Zillow Showcase℠ listing at no additional cost and you could sell for .
    $508,900
    2% more
    +$10,178
    With Zillow Showcase(estimated)
    $519,078