Tucked away in the highly sought-after Rollingwood complex, this beautifully updated 932 square foot upper-level end unit condo offers a perfect blend of comfort, style, and convenience. Boasting privacy and abundant natural light, the unit features a brand-new Andersen sliding glass door that leads to a private deck-ideal for relaxing or entertaining. Step inside to find stylish and durable Pergo laminate flooring that flows seamlessly throughout the home. All-new windows enhance energy efficiency while bringing in even more natural light, giving the space an airy, open feel. The heart of the home is a custom-designed kitchen, thoughtfully upgraded with sleek quartz countertops, a classic subway tile backsplash, a charming white farmhouse sink and recessed lighting. Cooking is a joy with high-end stainless steel Samsung appliances, all set against a modern, open layout perfect for both casual meals and hosting guests. Additional highlights include elegant new interior doors, new entry door with wi-fi smart lock and two smart GE Wi-Fi-enabled air conditioning units for effortless climate control. The in-unit laundry area is equipped with a full-size LG ThinQ washer and steam dryer, offering convenience and high performance. The updated bathroom features a custom vanity topped with quartz, combining elegance with everyday functionality. The spacious bedroom includes 2 separate closets, providing ample storage space and comfort. The common charges include heat & hot water. The location is close to shopping, dining and major commuter routes. This move-in ready condo, with it own private entrance, is the perfect place to call home!
Sold for $312,500
$312,500
12 Derby Court #12, Brookfield, CT 06804
1beds
932sqft
Condominium
Built in 1979
-- sqft lot
$331,400 Zestimate®
$335/sqft
$2,294 Estimated rent
Home value
$331,400
$298,000 - $368,000
$2,294/mo
Zestimate® history
Owner options
List your home for rent
$2,294/mo
Rent Zestimate®
Find your next renter with Zillow Rental Manager. Plus, with online applications, you can quickly screen prospective tenants – for free.
$2,294/mo
Rent Zestimate®
Refinance and save
$2,610/mo
Est. payment
Refinancing to a lower rate could help reduce your monthly payments and save thousands over the life of the loan.
$2,610/mo
Est. payment
Explore your selling options
Work with a Zillow partner agent
Leverage their expertise and Zillow's premium Showcase listings to get your home seen by more buyers.
Get startedList with your own agent
Get your home in front of millions of buyers by listing it on Zillow.
Learn how to do itSell it yourself
Take full control of how buyers see your home on Zillow by listing For Sale by Owner (FSBO).
List your homeWhat's special
Zillow last checked:
Listing updated:
Listed by:
Jean Ruopp 203-733-7518,
RE/MAX Town & Country 845-765-6128,
Ed Magilton 203-313-9888,
RE/MAX Town & Country
Bought with:
Dayna Shliger, RES.0777013
Coldwell Banker Realty
Source: Smart MLS,MLS#: 24099718
Facts & features
Interior
Bedrooms & bathrooms
- Bedrooms: 1
- Bathrooms: 1
- Full bathrooms: 1
Primary bedroom
- Features: Remodeled, Ceiling Fan(s), Laminate Floor
- Level: Upper
- Area: 190.26 Square Feet
- Dimensions: 12.6 x 15.1
Dining room
- Features: Remodeled, Laminate Floor
- Level: Upper
- Area: 82.45 Square Feet
- Dimensions: 8.5 x 9.7
Kitchen
- Features: Remodeled, Quartz Counters, Galley, Laminate Floor
- Level: Upper
- Area: 84.8 Square Feet
- Dimensions: 8 x 10.6
Living room
- Features: Remodeled, Balcony/Deck, Ceiling Fan(s), Sliders, Laminate Floor
- Level: Upper
- Area: 247.2 Square Feet
- Dimensions: 12 x 20.6
Heating
- Hot Water, Natural Gas
Cooling
- Ceiling Fan(s), Wall Unit(s)
Appliances
- Included: Electric Range, Microwave, Refrigerator, Dishwasher, Washer, Dryer, Gas Water Heater, Water Heater
Features
- Windows: Thermopane Windows
- Basement: None
- Attic: None
- Has fireplace: No
- Common walls with other units/homes: End Unit
Interior area
- Total structure area: 932
- Total interior livable area: 932 sqft
- Finished area above ground: 932
Property
Parking
- Parking features: None
Features
- Stories: 1
- Has private pool: Yes
- Pool features: In Ground
Lot
- Features: Rolling Slope
Details
- Parcel number: 58831
- Zoning: C-1
Construction
Type & style
- Home type: Condo
- Architectural style: Ranch
- Property subtype: Condominium
- Attached to another structure: Yes
Materials
- Other
Condition
- New construction: No
- Year built: 1979
Utilities & green energy
- Sewer: Public Sewer
- Water: Public
- Utilities for property: Cable Available
Green energy
- Energy efficient items: Windows
Community & HOA
Community
- Features: Golf, Health Club, Lake, Library, Medical Facilities, Park, Private School(s), Shopping/Mall
HOA
- Has HOA: Yes
- Amenities included: Guest Parking, Pool, Management
- Services included: Maintenance Grounds, Trash, Snow Removal, Heat, Hot Water, Water, Pool Service, Road Maintenance
- HOA fee: $460 monthly
Location
- Region: Brookfield
Financial & listing details
- Price per square foot: $335/sqft
- Tax assessed value: $100,810
- Annual tax amount: $2,916
- Date on market: 5/30/2025
- Exclusions: see inclusions/exclusions
Price history
| Date | Event | Price |
|---|---|---|
| 9/20/2025 | Pending sale | $314,000+0.5%$337/sqft |
Source:  Smart MLS #24099718 Report a problem Smart MLS #24099718 Report a problem | ||
| 9/19/2025 | Sold | $312,500-0.5%$335/sqft |
Source: Smart MLS #24099718 Report a problem | ||
| 6/13/2025 | Listed for sale | $314,000+82.6%$337/sqft |
Source: Smart MLS #24099718 Report a problem | ||
| 5/12/2021 | Sold | $172,000$185/sqft |
Source: Smart MLS #170384304 Report a problem | ||
| 3/28/2021 | Listed for sale | $172,000+126.3%$185/sqft |
Source:  Keller Williams #170384304 Report a problem Keller Williams #170384304 Report a problem | ||
| 5/20/1997 | Sold | $76,000$82/sqft |
Source: Smart MLS #97000581 Report a problem | ||
Public tax history
Tax history is unavailable.
Neighborhood: 06804
Nearby homes
- $312,5001 bd1 ba932 sqft12 Derby Ct, Brookfield, CT 06804Sold
- $262,2001 bd1 ba900 sqft11 Derby Ct, Brookfield, CT 06804Off Market

- $269,6001 bd1 ba900 sqft14 Derby Ct, Brookfield, CT 06804Off Market
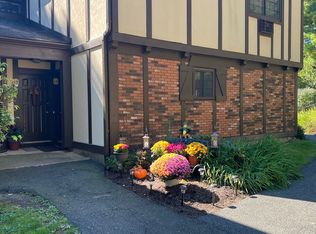
- $257,5001 bd1 ba932 sqft13 Derby Ct, Brookfield, CT 06804Off Market
- $368,9002 bd2 ba1.4k sqft2 Rollingwood Dr, Brookfield, CT 06804Off Market
- $295,0002 bd2 ba1k sqft3 Cheshire Ct #3, Brookfield, CT 06804Sold
- $348,5002 bd2 ba1.3k sqft1 Rollingwood Dr, Brookfield, CT 06804Off Market
- $230,0001 bd1 ba1k sqft4 Chelsea Ct, Brookfield, CT 06804Sold
Nearby schools
GreatSchools rating
- 6/10Candlewood Lake Elementary SchoolGrades: K-5Distance: 0.9 mi
- 8/10Whisconier Middle SchoolGrades: 6-8Distance: 1.4 mi
- 8/10Brookfield High SchoolGrades: 9-12Distance: 2.4 mi
Schools provided by the listing agent
- Elementary: Candlewood Lake Elementary
- High: Brookfield
Source: Smart MLS. This data may not be complete. We recommend contacting the local school district to confirm school assignments for this home.


Get pre-qualified for a loan
At Zillow Home Loans, we can pre-qualify you in as little as 5 minutes with no impact to your credit score.An equal housing lender. NMLS #10287.
Sell for more on Zillow
Get a Zillow Showcase℠ listing at no additional cost and you could sell for .
$331,400
2% more
+$6,628
With Zillow Showcase(estimated)
$338,028
- Connecticut
- Fairfield County
- Brookfield
- 06804
- 12 Derby Court Unit 12
Nearby cities
Nearby neighborhoods
Nearby zip codes
Other Brookfield Topics
