Skip main navigation
Off market
  • $558,800

    12 Derby Dr, Sewell, NJ 08080

    5beds
    3baths
    2,508sqft
    SingleFamily
    Built in 1989
    0.33 Acres Lot
    $558,800 Zestimate®
    $223/sqft
    $3,818 Estimated rent

    Home value

    $558,800

    $531,000 - $587,000

    $3,818/mo

    Zestimate® history
    Loading
    Loading...

    Owner options

    List your home for rent

    $3,818/mo

    Rent Zestimate®

    Find your next renter with Zillow Rental Manager. Plus, with online applications, you can quickly screen prospective tenants – for free.

    Learn more

    $3,818/mo

    Rent Zestimate®

    Refinance and save

    $4,020/mo

    Est. payment

    Refinancing to a lower rate could help reduce your monthly payments and save thousands over the life of the loan.

    See today's rates

    $4,020/mo

    Est. payment

    Explore your selling options

    Work with a Zillow partner agent

    Leverage their expertise and Zillow's premium Showcase listings to get your home seen by more buyers.

    Get started

    List with your own agent

    Get your home in front of millions of buyers by listing it on Zillow.

    Learn how to do it

    Sell it yourself

    Take full control of how buyers see your home on Zillow by listing For Sale by Owner (FSBO).

    List your home

    What's special

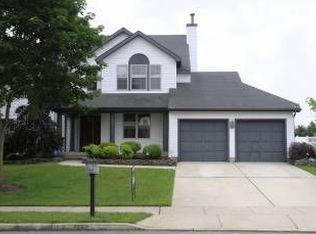
    Priced to sell! This home 4 bedroom w/ HOME OFFICE or 5 BEDROOM contemporary home sits on a premium lot, featuring a private yard, in the highly desirable Bon-Aire section of Washington Township. Enter through the CUSTOM DOUBLE DOOR entry w/full lite lead glass insulated doors opening into a tiled foyer with a CUSTOM BUILT wrought iron open staircase. The eat in kitchen boasts 42 CABINETS, soft-close drawers, SLIDE OUT SHELVES, POT DRAWERS, and a LARGE PANTRY with slide out shelves, recess lighting, GRANITE COUNTER TOPS, Stainless steel KENMORE APPLIANCES!! The breakfast area features a BUMP OUT NOOK giving you extra space for a big table and offers an open layout into the cozy family room with STONE DECORATED GAS FIREPLACE. The laundry/mud room off the family room leads out to the oversize two car garage, equipped with Clopay INSULATED GARAGE DOORS with separate openers! Formal dining room opens to the spacious family rm with VAULTED CEILINGS and SKY LIGHTS and offers a great area to entertain! The HUGE MASTER BEDROOM upstairs also has a SOARING VAULTED CEILING, DOUBLE WALK IN CLOSETS, and a SITTING AREA/DRESSING AREA. The large marble covered master bathroom features a 2 person GLASS stand up shower, plus a jet-SOAKING TUB and stone vanity, and yes, vaulted ceilings! The other 3 bedrooms all have ceiling fans and BIG CLOSETS. As if thats not enough, the FINISHED BASEMENT gives you added space for entertaining along with a good sized unfinished rooms that provides TONS OF EXTRA STORAGE space. The back yard offers a little for everyone. Relax on the PATIO under the Pergola, or shoot some hoops on the basket ball half court, this yard has the space to spread out and is private! Some EXTRA upgrades include NEW WATER SOFTENER system, New Light Fixtures w LED lights t/out, NEST Thermostat, Solid 6 Panel Doors all w/oil rubbed bronze hardware, High Efficiency HVAC, Sprinkler System! Priced well under market value for the area, needs a little tlc to bring it back to the condition in the photos! 2023-02-10

    This property is off market, which means it's not currently listed for sale or rent on Zillow. This may be different from what's available on other websites or public sources.

    Facts & features

    Interior

    Bedrooms & bathrooms
    • Bedrooms: 5
    • Bathrooms: 3
    Heating
    • Forced air, Gas
    Cooling
    • Central
    Appliances
    • Included: Dishwasher, Garbage disposal, Microwave, Range / Oven, Refrigerator, Trash compactor
    Features
    • Master Bath(s), CeilngFan(s), Water Treat System, Kitchen - Eat-In, Stall Shower
    • Flooring: Tile, Carpet, Hardwood
    Interior area
    • Total interior livable area: 2,508 sqft

    Property

    Parking
    • Total spaces: 2
    • Parking features: Garage - Attached
    Features
    • Exterior features: Vinyl
    Lot
    • Size: 0.33 Acres
    Details
    • Parcel number: 18000841100008

    Construction

    Type & style
    • Home type: SingleFamily
    Condition
    • Year built: 1989

    Community & neighborhood

    Location
    • Region: Sewell

    Other

    Other facts
    • Appliances: Oven - Self Cleaning
    • Heating YN: Y
    • Cooling YN: Y
    • Property Type: Residential
    • Sub System Locale: BRIGHT_MAIN
    • Parking Features: Garage, Garage Door Opener, 3+ Car Parking, Inside Access
    • Bathrooms Half: 1
    • Ownership Interest: Fee Simple
    • Bathrooms Full: 2
    • Interior Features: Master Bath(s), CeilngFan(s), Water Treat System, Kitchen - Eat-In, Stall Shower
    • Construction Materials: Vinyl Siding
    • Original MLS Name: TREND
    • Tax Lot: 00008
    • Tax Annual Amount: 9308.0
    • Original MLS Number: 7058081

    Price history

    DateEventPrice
    2/24/2023Sold$438,013+9.5%$175/sqft
    Source: Bright MLS #NJGL2024378 Report a problem
    1/16/2023Pending sale$400,000$159/sqft
    Source: Berkshire Hathaway HomeServices Fox & Roach, REALTORS #NJGL2024378 Report a problem
    1/16/2023Contingent$400,000$159/sqft
    Source: Bright MLS #NJGL2024378 Report a problem
    1/5/2023Listed for sale$400,000+21.2%$159/sqft
    Source: Bright MLS #NJGL2024378 Report a problem
    11/8/2017Listing removed$329,900$132/sqft
    Source: Bhhs Fox & Roach-Washington-Gl #1001214111 Report a problem
    10/16/2017Price change$329,900-2.9%$132/sqft
    Source: BHHS Fox & Roach-Washington-Gloucester #7058081 Report a problem
    9/23/2017Listed for sale$339,900+5.6%$136/sqft
    Source: BHHS Fox & Roach-Washington-Gloucester #7058081 Report a problem
    6/6/2016Sold$322,000-14.2%$128/sqft
    Source: Public Record Report a problem
    11/15/2007Sold$375,500+134.7%$150/sqft
    Source: Public Record Report a problem
    4/24/1997Sold$160,000$64/sqft
    Source: Public Record Report a problem

    Public tax history

    YearProperty taxesTax assessment
    2025$10,523 $299,300
    2024$10,523 -2.2%$299,300
    2023$10,760 +3.4%$299,300
    2022$10,407 +1.3%$299,300
    2021$10,275 -1.3%$299,300
    2020$10,406 +34.3%$299,300 +4.8%
    2019$7,749 $285,500
    2018$7,749 -23.3%$285,500
    2017$10,101 +5.5%$285,500 +8.5%
    2016$9,578 +3.3%$263,100 -4.2%
    2015$9,276 +2.3%$274,600
    2014$9,070 -1.6%$274,600
    2013$9,217 -0.2%$274,600 +57.9%
    2012$9,238 +0.4%$173,900
    2011$9,201 +4.2%$173,900
    2010$8,831 +3.2%$173,900
    2009$8,559 $173,900
    2008-- $173,900 +2.8%
    2007-- $169,100
    2006-- $169,100
    2005-- $169,100
    2004-- $169,100
    2003-- $169,100
    2002-- $169,100
    2001-- $169,100

    Find assessor info on the county website

    Neighborhood: 08080

    Nearby schools

    GreatSchools rating
    Schools provided by the listing agent
    • Middle: Bunker Hill M.S.
    • High: Washington Twp. H.S.
    • District: Washington Township

    Source: The MLS. This data may not be complete. We recommend contacting the local school district to confirm school assignments for this home.

    Get a cash offer in 3 minutes
    Find out how much your home could sell for in as little as 3 minutes with a no-obligation cash offer.
    Estimated market value
    $558,800
    Get a cash offer in 3 minutes
    Find out how much your home could sell for in as little as 3 minutes with a no-obligation cash offer.
    Estimated market value
    $558,800