Nantucket traditional on the outside meets modern luxury on the inside in this fantastic new build, by Robert Alves of Island Construction LLC, offering a six-bedroom main home, two-bedroom cottage with a garage in the sought-after Cliff area of Nantucket Island, a short distance from North Shore beaches and the historic downtown Nantucket. This home offers spacious, airy living spaces with a stunning neutral color palette. A sparkling new swimming pool (somewhat rare in this zoning), surrounded by lush landscaping and privacy fencing, complete with an outdoor shower and auto cover. Many extras are included in the property. Offered furnished by Griffin Balsam interiors and ready to occupy this summer season.
Sold for $9,550,000
$9,550,000
12 Derrymore Rd, Nantucket, MA 02554
8beds
6,548sqft
Single Family Residence
Built in 2025
9,069 Square Feet Lot
$12,933,900 Zestimate®
$1,458/sqft
$-- Estimated rent
Home value
$12,933,900
$10.74M - $15.65M
Not available
Zestimate® history
Owner options
List your home for rent
Find your next renter with Zillow Rental Manager. Plus, with online applications, you can quickly screen prospective tenants – for free.
Refinance and save
$56,385/mo
Est. payment
Refinancing to a lower rate could help reduce your monthly payments and save thousands over the life of the loan.
$56,385/mo
Est. payment
Explore your selling options
Work with a Zillow partner agent
Leverage their expertise and Zillow's premium Showcase listings to get your home seen by more buyers.
Get startedList with your own agent
Get your home in front of millions of buyers by listing it on Zillow.
Learn how to do itSell it yourself
Take full control of how buyers see your home on Zillow by listing For Sale by Owner (FSBO).
List your homeWhat's special
Two-bedroom cottageOutdoor showerAuto coverSix-bedroom main homeSparkling new swimming poolStunning neutral color paletteSpacious airy living spaces
Zillow last checked:
Listing updated:
Listed by:
Dawn Hill Holdgate,
Great Point Properties
Bought with:
Allison Mazer
Compass MA LLC
Source: LINK,MLS#: 92313
Facts & features
Interior
Bedrooms & bathrooms
- Bedrooms: 8
- Bathrooms: 10
- Full bathrooms: 8
- 1/2 bathrooms: 2
- Main level bedrooms: 1
Heating
- GFHA
Appliances
- Included: Stove: 2-Miele Induction, Washer: 2 Electrolux and LG
Features
- A, AC, Disp, Ins, Irr, OSh, Floor 1: Enter off a covered entry porch into a central foyer with glass railing and oak staircases. To the left is a first floor spacious suite with a walk in closet, full bath with glass shower and stunning tile work, heated floors, double sinks and water closet, glass doors to the yard and pool area and outdoor shower. To the right you will find a powder room, large laundry room, complete with sink and ice maker. There is a private office space between two coat closets. Then you enter the open concept living, dining and kitchen area. Complimented by high end cabinetry and Miele appliances, including a built in coffee machine and wine refrigerator. A glass china cabinet with back lighting, an island with 4 chairs and a beautiful marble full backsplash. A marble dining table, and sumptuous sofa. French doors to covered dining, yard and pool. Another side door opens to the main driveway on the side of the house, which can accommodate 2-3 cars., Floor 2: Ascend the oak and glass staircase, to a wide hallway. The primary suite off the rear, offers a walk in closet, a private sundeck, a spacious bath with glass shower, heated floors and stunning tile details, double sinks and a soaking tub. The other two bedroom suites have private baths with glass showers, gorgeous tile work, heated floors, and large bedroom closets. There is a second laundry room with the hook ups if desired for a third washer/dryer, but could also be used as an additional storage closet., Floor 3: n/a
- Flooring: Oak & Tile
- Basement: As you descend the glass and oak stair you will see a large media room with a sofa for lounging and a tv screen made for movie night. There is a bonus room perfect for gym equipment or to be built out to your desired use. Around the corner are two spacious bedroom suites with large windows and private baths, glass showers, heated floors and gorgeous tile. A utility room is off the hall and an additional large closet under the stairs.
- Has fireplace: No
- Fireplace features: no
- Furnished: Yes
Interior area
- Total structure area: 6,548
- Total interior livable area: 6,548 sqft
Property
Parking
- Parking features: yes
- Has garage: Yes
Features
- Exterior features: Deck, Porch, P/Pool
- Has view: Yes
- View description: None, Res
- Frontage type: None
Lot
- Size: 9,069 Square Feet
- Features: Utility, See Deed., Yes, Srvy, Pwr
Details
- Parcel number: 241
- Zoning: R1
Construction
Type & style
- Home type: SingleFamily
- Property subtype: Single Family Residence
Materials
- Foundation: Poured concrete, full finished in main house.
Condition
- Year built: 2025
Utilities & green energy
- Sewer: Town
- Water: Town
- Utilities for property: Cbl
Community & HOA
Location
- Region: Nantucket
Financial & listing details
- Price per square foot: $1,458/sqft
- Tax assessed value: $1,553,300
- Annual tax amount: $6,059
- Date on market: 7/3/2025
- Listing agreement: E
Price history
| Date | Event | Price |
|---|---|---|
| 11/14/2025 | Sold | $9,550,000-7.2%$1,458/sqft |
Source: LINK #92313 Report a problem | ||
| 9/16/2025 | Pending sale | $10,295,000$1,572/sqft |
Source: LINK #92313 Report a problem | ||
| 9/3/2025 | Contingent | $10,295,000$1,572/sqft |
Source: LINK #92313 Report a problem | ||
| 8/8/2025 | Price change | $10,295,000-6.4%$1,572/sqft |
Source: LINK #92313 Report a problem | ||
| 7/3/2025 | Listed for sale | $10,995,000+233.3%$1,679/sqft |
Source: LINK #92313 Report a problem | ||
| 9/7/2024 | Listing removed | $3,299,000$504/sqft |
Source: LINK #90672 Report a problem | ||
| 2/1/2024 | Price change | $3,299,000-5.7%$504/sqft |
Source: LINK #90672 Report a problem | ||
| 9/18/2023 | Listed for sale | $3,500,000+75%$535/sqft |
Source: LINK #90672 Report a problem | ||
| 12/18/2020 | Sold | $2,000,000+12.7%$305/sqft |
Source: LINK #87826 Report a problem | ||
| 10/12/2018 | Sold | $1,775,000-11%$271/sqft |
Source: LINK #84750 Report a problem | ||
| 7/19/2018 | Listed for sale | $1,995,000$305/sqft |
Source: Killen Real Estate #84750 Report a problem | ||
Public tax history
| Year | Property taxes | Tax assessment |
|---|---|---|
| 2025 | $6,059 +5.4% | $1,847,200 +0.6% |
| 2024 | $5,748 +8.6% | $1,836,500 +11.4% |
| 2023 | $5,293 -6.7% | $1,649,000 +8.7% |
| 2022 | $5,672 +7.7% | $1,516,500 +4.6% |
| 2021 | $5,265 +7.3% | $1,450,400 +2% |
| 2020 | $4,908 +3.4% | $1,422,500 +0.7% |
| 2019 | $4,747 -3.5% | $1,412,800 +1.4% |
| 2018 | $4,920 +6.3% | $1,393,900 +2.1% |
| 2017 | $4,629 +63.3% | $1,365,600 +61.8% |
| 2016 | $2,835 -8.8% | $843,800 -2% |
| 2015 | $3,108 -4% | $861,000 |
| 2014 | $3,237 +2.7% | $861,000 +0.3% |
| 2013 | $3,151 -5.7% | $858,700 -6.9% |
| 2012 | $3,340 +1.1% | $922,600 |
| 2011 | $3,303 +1.5% | $922,600 -14.6% |
| 2010 | $3,253 -1.8% | $1,080,600 -10% |
| 2009 | $3,312 +3.4% | $1,200,000 |
| 2008 | $3,204 +7.2% | $1,200,000 |
| 2007 | $2,988 +20.8% | $1,200,000 +37.7% |
| 2006 | $2,474 +3.1% | $871,300 +19.8% |
| 2005 | $2,400 +48.7% | $727,400 +41.1% |
| 2004 | $1,614 -6.7% | $515,700 +2% |
| 2003 | $1,730 +1.1% | $505,800 +16.4% |
| 2001 | $1,712 | $434,600 |
Find assessor info on the county website
Neighborhood: 02554
Nearby homes
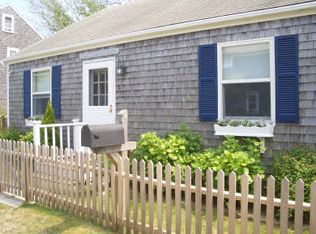
- $2,473,6002 bd2 ba960 sqft10 Derrymore Rd, Nantucket, MA 02554Off Market
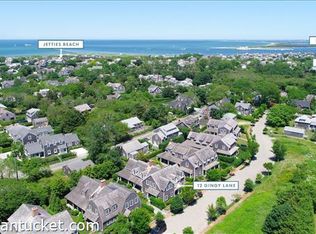
- $6,582,8005 bd6 ba5.4k sqft12 Gingy Ln, Nantucket, MA 02554Off Market
- $6,778,0007 bd7 ba4.9k sqft14 Gingy Ln, Nantucket, MA 02554Off Market
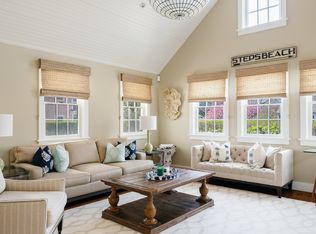
- $4,700,0005 bd6 ba3k sqft13 Derrymore Rd, Nantucket, MA 02554Sold
- $6,877,8005 bd5 ba4.6k sqft10 Gingy Ln, Nantucket, MA 02554Off Market
- $4,774,5004 bd5 ba3k sqft1 Delaney Rd, Nantucket, MA 02554Off Market
- $6,259,6005 bd6 ba4.2k sqft16 Gingy Ln, Nantucket, MA 02554Off Market
- $3,322,0004 bd1 ba3k sqft8 Derrymore Rd, Nantucket, MA 02554Off Market
Nearby schools
GreatSchools rating
- NANantucket Elementary SchoolGrades: PK-2Distance: 1.4 mi
- 6/10Cyrus Peirce Middle SchoolGrades: 6-8Distance: 1.2 mi
- 5/10Nantucket High SchoolGrades: 9-12Distance: 1.2 mi
- Massachusetts
- Nantucket County
- Nantucket
- 02554
- 12 Derrymore Rd
