''Welcome Home'' This home is nestled in a unique resort community located in between Knoxville and Nashville offering a country feel and an active lifestyle: Fairfield Glade Resort Community. 2,332 square foot split floor plan meticulously designed boasts a perfect blend of modern amenities, natural beauty, and comfort.
Entering through the front door, you are greeted to ceiling to floor windows streaming in natural light; soft painted walls offering a quiet palette for your own decor; a natural gas stone fireplace, for those warm moments; and flow into the kitchen area smoothing your hand over the granite counter tops and natural gas range ready for your recipes.
Take your freshly baked concoction and cup of tea to the sunroom, off of the kitchen, enjoying the serenity of the space giving you a perched feel like a bird house, gazing out the windows. Maybe take the treats out to the deck to enjoy the seasonal mountain view or the wooded wildlife.
The Master Suite Area can manage a king size bed with plenty of room for the full suite; the walk in closet is oversized; the master bath offers you a walk in shower, his/her sink vanity, a soak tub for those tired muscles; and a ''Command Center'' for the private moments.
This oversized garage can fit your cars and give you a workshop area for those pesky repairs and creative projects.
With hiking trails close by; a couple of marinas with beaches; tennis courts; pickleball courts; a club house; pools; clubs; and so much more awaits in this unique active lifestyle community. ''Come On Home'' Buyer to verify information before making an informed offer.
Closed
Zestimate®
$525,000
12 Dewsbury Ter, Fairfield Glade, TN 38558
3beds
2,332sqft
Single Family Residence, Residential
Built in 2007
0.79 Acres Lot
$525,000 Zestimate®
$225/sqft
$2,408 Estimated rent
Home value
$525,000
$499,000 - $551,000
$2,408/mo
Zestimate® history
Owner options
List your home for rent
$2,408/mo
Rent Zestimate®
Find your next renter with Zillow Rental Manager. Plus, with online applications, you can quickly screen prospective tenants – for free.
$2,408/mo
Rent Zestimate®
Refinance and save
$3,153/mo
Est. payment
Refinancing to a lower rate could help reduce your monthly payments and save thousands over the life of the loan.
$3,153/mo
Est. payment
Explore your selling options
Work with a Zillow partner agent
Leverage their expertise and Zillow's premium Showcase listings to get your home seen by more buyers.
Get startedList with your own agent
Get your home in front of millions of buyers by listing it on Zillow.
Learn how to do itSell it yourself
Take full control of how buyers see your home on Zillow by listing For Sale by Owner (FSBO).
List your homeWhat's special
Natural gas rangeNatural gas stone fireplaceGranite counter tops
Zillow last checked:
Listing updated:
Listed by:
Annette Renaud 931-287-3475,
Crye-Leike Brown Realty
Bought with:
Shelley Zelling, 309032
Better Homes & Gardens Gwin Realty
Source: RealTracs MLS as distributed by MLS GRID,MLS#: 3206960
Facts & features
Interior
Bedrooms & bathrooms
- Bedrooms: 3
- Bathrooms: 3
- Full bathrooms: 2
- 1/2 bathrooms: 1
Bedroom 1
- Features: Walk-In Closet(s)
- Level: Walk-In Closet(s)
Dining room
- Features: Formal
- Level: Formal
Kitchen
- Features: Pantry
- Level: Pantry
Living room
- Features: Great Room
- Level: Great Room
Other
- Features: Breakfast Room
- Level: Breakfast Room
Other
- Features: Florida Room
- Level: Florida Room
Heating
- Central, Electric, Natural Gas, Other
Cooling
- Central Air, Ceiling Fan(s)
Appliances
- Included: Dishwasher, Disposal, Microwave, Range, Refrigerator, Oven
- Laundry: Washer Hookup, Electric Dryer Hookup
Features
- Walk-In Closet(s), Pantry, Ceiling Fan(s)
- Flooring: Carpet, Wood, Tile
- Basement: Crawl Space,Exterior Entry
- Number of fireplaces: 1
Interior area
- Total structure area: 2,332
- Total interior livable area: 2,332 sqft
- Finished area above ground: 2,332
Property
Parking
- Total spaces: 2
- Parking features: Garage Door Opener, Attached
- Attached garage spaces: 2
Features
- Levels: One
- Stories: 1
- Patio & porch: Deck
- Pool features: Association
Lot
- Size: 0.79 Acres
- Dimensions: 131.4 x 263.17 IRR
- Features: Other, Cul-De-Sac, Private, Wooded
- Topography: Other,Cul-De-Sac,Private,Wooded
Details
- Parcel number: 066P C 00300 000
- Special conditions: Standard
Construction
Type & style
- Home type: SingleFamily
- Architectural style: Traditional
- Property subtype: Single Family Residence, Residential
Materials
- Frame, Vinyl Siding, Other, Brick
Condition
- New construction: No
- Year built: 2007
Utilities & green energy
- Sewer: Public Sewer
- Water: Public
- Utilities for property: Electricity Available, Natural Gas Available, Water Available
Green energy
- Energy efficient items: Windows
Community & HOA
Community
- Subdivision: Kingsbridge
HOA
- Has HOA: Yes
- Amenities included: Pool, Golf Course, Playground
- Services included: Trash, Sewer
- HOA fee: $137 monthly
Location
- Region: Fairfield Glade
Financial & listing details
- Price per square foot: $225/sqft
- Tax assessed value: $385,000
- Annual tax amount: $1,092
- Date on market: 5/15/2026
- Electric utility on property: Yes
Price history
| Date | Event | Price |
|---|---|---|
| 7/29/2026 | Sold | $525,000-4.5%$225/sqft |
Source:  RealTracs MLS as distributed by MLS GRID #3206960 Report a problem RealTracs MLS as distributed by MLS GRID #3206960 Report a problem | ||
| 5/28/2026 | Contingent | $550,000$236/sqft |
Source: RealTracs MLS as distributed by MLS GRID #3206960 Report a problem | ||
| 5/28/2026 | Pending sale | $550,000$236/sqft |
Source:  East Tennessee Realtors #1340450 Report a problem East Tennessee Realtors #1340450 Report a problem | ||
| 5/15/2026 | Listed for sale | $550,000+2.8%$236/sqft |
Source: East Tennessee Realtors #1340450 Report a problem | ||
| 11/3/2025 | Listing removed | $535,000$229/sqft |
Source: East Tennessee Realtors #1308167 Report a problem | ||
| 9/30/2025 | Price change | $535,000-2.7%$229/sqft |
Source: East Tennessee Realtors #1308167 Report a problem | ||
| 7/16/2025 | Listed for sale | $550,000+64.2%$236/sqft |
Source: East Tennessee Realtors #1308167 Report a problem | ||
| 11/2/2020 | Sold | $335,000-1.2%$144/sqft |
Source: East Tennessee Realtors #1118430 Report a problem | ||
| 9/1/2020 | Pending sale | $339,000$145/sqft |
Source: Glade Realty #1118430 Report a problem | ||
| 8/21/2020 | Listed for sale | $339,000$145/sqft |
Source: Glade Realty #1118430 Report a problem | ||
| 8/10/2020 | Pending sale | $339,000$145/sqft |
Source: Glade Realty #1118430 Report a problem | ||
| 7/15/2020 | Price change | $339,000-2.9%$145/sqft |
Source: Glade Realty #1118430 Report a problem | ||
| 6/29/2020 | Price change | $349,000-2.8%$150/sqft |
Source: Glade Realty #1118430 Report a problem | ||
| 5/29/2020 | Listed for sale | $359,000+2.9%$154/sqft |
Source: Glade Realty #1118430 Report a problem | ||
| 1/1/2020 | Listing removed | $349,000$150/sqft |
Source: Glade Realty #1091649 Report a problem | ||
| 9/30/2019 | Price change | $349,000-2.8%$150/sqft |
Source: Glade Realty #1091649 Report a problem | ||
| 8/19/2019 | Listed for sale | $359,000+10.4%$154/sqft |
Source: Glade Realty #1091649 Report a problem | ||
| 7/5/2007 | Sold | $325,107$139/sqft |
Source: Public Record Report a problem | ||
Public tax history
| Year | Property taxes | Tax assessment |
|---|---|---|
| 2025 | $1,092 | $96,250 |
| 2024 | $1,092 | $96,250 |
| 2023 | $1,092 | $96,250 |
| 2022 | $1,092 -0.8% | $96,250 +36.8% |
| 2021 | $1,102 | $70,375 |
| 2020 | $1,102 | $70,375 |
| 2019 | $1,102 | $70,375 |
| 2018 | $1,102 0% | $70,375 |
| 2017 | $1,102 +2.5% | $70,375 +0% |
| 2016 | $1,075 +2% | $70,350 |
| 2015 | $1,053 +0% | $70,350 +0% |
| 2014 | $1,053 | $70,340 |
| 2013 | $1,053 -0.2% | $70,340 |
| 2012 | $1,055 | $70,340 |
| 2011 | -- | $70,340 -10.6% |
| 2010 | $1,121 +7.1% | $78,647 |
| 2009 | $1,046 +12.1% | $78,647 +4.5% |
| 2008 | $933 | $75,237 |
| 2007 | $933 +407.9% | $75,237 +571.8% |
| 2006 | $184 +12% | $11,200 +12% |
| 2005 | $164 | $10,000 |
Find assessor info on the county website
Neighborhood: 38558
Nearby homes
- $500-- bd-- ba-- sqftCatoosa Blvd, Fairfield glade, TN 38558Off Market
- $455,0003 bd2 ba2k sqft14 Dewsbury Ter, Fairfield Glade, TN 38558Sold
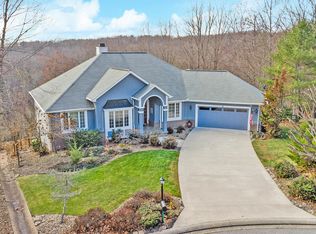
- $49,800-- bd-- ba-- sqftCatoosa Blvd, Fairfield glade, TN 38558Off Market
- $684,400-- bd3 ba2.7k sqft17 Dewsbury Ter, Fairfield Glade, TN 38558Off Market
- $500-- bd-- ba-- sqftCatoosa Blvd, Fairfield glade, TN 38558Off Market
- $500,0003 bd2 ba2.2k sqft13 Dewsbury Ter, Fairfield Glade, TN 38558Sold
- $493,900-- bd2 ba2.2k sqft15 Dewsbury Ter, Fairfield Glade, TN 38558Off Market
- $41,000-- bd-- ba-- sqftKingsbridge Ln, Fairfield glade, TN 38558Off Market
Nearby schools
GreatSchools rating
- 7/10Crab Orchard Elementary SchoolGrades: PK-8Distance: 7.6 mi
- 5/10Stone Memorial High SchoolGrades: 9-12Distance: 8.5 mi
Schools provided by the listing agent
- Elementary: Crab Orchard Elementary
- High: Stone Memorial High School
Source: RealTracs MLS as distributed by MLS GRID. This data may not be complete. We recommend contacting the local school district to confirm school assignments for this home.


Get pre-qualified for a loan
At Zillow Home Loans, we can pre-qualify you in as little as 5 minutes with no impact to your credit score.An equal housing lender. NMLS #10287.
Sell for more on Zillow
Get a Zillow Showcase℠ listing at no additional cost and you could sell for .
$525,000
2% more
+$10,500
With Zillow Showcase(estimated)
$535,500
- Tennessee
- Cumberland County
- Crab Orchard
- 38558
- 12 Dewsbury Ter
Nearby cities
Nearby zip codes
Other Crab Orchard Topics
