Welcome to this charming stone-front, 4-bedroom, 3-full-bath New Fairfield home, offering beautiful lake views and a peaceful treetop setting surrounded by nature. The spacious sunroom is a true highlight, providing the perfect place to entertain, relax, enjoy your morning coffee, or watch the birds and changing seasons. Beautiful hardwood floors add warmth and character throughout. With generous living space and abundant natural light, this home is filled with potential and ready for someone with vision to make it their own. Central AC on the main level, Wall units on second floor.
Accepting backups
Price cut: $20K (9/2)
$525,000
12 Dick Finn Road, New Fairfield, CT 06812
4beds
2,136sqft
Single Family Residence
Built in 1960
0.27 Acres Lot
$-- Zestimate®
$246/sqft
$-- HOA
What's special
Abundant natural lightBeautiful lake viewsSpacious sunroomBeautiful hardwood floorsGenerous living space
- 68 days
- 942
- 51
Likely to sell faster than
Zillow last checked:
Listing updated:
Listed by:
McCaffrey Professionals Team at Keller Williams Realty,
Linda McCaffrey (203)994-3666,
Keller Williams Realty 203-438-9494,
Co-Listing Agent: Krista Petersen 860-508-2494,
Keller Williams Realty
Source: Smart MLS,MLS#: 24192434
Facts & features
Interior
Bedrooms & bathrooms
- Bedrooms: 4
- Bathrooms: 3
- Full bathrooms: 3
Primary bedroom
- Features: Bay/Bow Window, Vinyl Floor
- Level: Main
- Area: 306 Square Feet
- Dimensions: 18 x 17
Bedroom
- Features: Hardwood Floor
- Level: Main
- Area: 132 Square Feet
- Dimensions: 12 x 11
Bedroom
- Features: Ceiling Fan(s), Hardwood Floor
- Level: Upper
- Area: 192 Square Feet
- Dimensions: 16 x 12
Bedroom
- Features: Ceiling Fan(s), Wall/Wall Carpet
- Level: Upper
- Area: 240 Square Feet
- Dimensions: 15 x 16
Bathroom
- Features: Stall Shower
- Level: Upper
Bathroom
- Features: Stall Shower
- Level: Main
- Area: 35 Square Feet
- Dimensions: 5 x 7
Bathroom
- Features: Stall Shower
- Level: Main
- Area: 50 Square Feet
- Dimensions: 5 x 10
Dining room
- Features: Hardwood Floor
- Level: Main
- Area: 224 Square Feet
- Dimensions: 16 x 14
Kitchen
- Features: Breakfast Nook, Tile Floor
- Level: Main
- Area: 90 Square Feet
- Dimensions: 9 x 10
Living room
- Features: Bay/Bow Window, Beamed Ceilings, Pellet Stove, Hardwood Floor
- Level: Main
- Area: 196 Square Feet
- Dimensions: 14 x 14
Sun room
- Features: Tile Floor
- Level: Main
- Area: 168 Square Feet
- Dimensions: 14 x 12
Heating
- Hot Water, Oil
Cooling
- Wall Unit(s)
Appliances
- Included: Gas Cooktop, Oven, Refrigerator, Dishwasher, Washer, Dryer, Water Heater
Features
- Basement: Full,Unfinished,Walk-Out Access
- Number of fireplaces: 1
Interior area
- Total structure area: 2,136
- Total interior livable area: 2,136 sqft
- Finished area above ground: 2,136
Property
Parking
- Total spaces: 2
- Parking features: Attached
- Attached garage spaces: 2
Features
- Patio & porch: Deck, Patio
- Exterior features: Garden, Stone Wall
- Has view: Yes
- View description: Water
- Has water view: Yes
- Water view: Water
Lot
- Size: 0.27 Acres
- Features: Wooded, Sloped
Details
- Parcel number: 221317
- Zoning: 2
Construction
Type & style
- Home type: SingleFamily
- Architectural style: Cape Cod
- Property subtype: Single Family Residence
Materials
- Asbestos
- Foundation: Concrete Perimeter
- Roof: Asphalt,Shingle
Condition
- New construction: No
- Year built: 1960
Utilities & green energy
- Sewer: Septic Tank
- Water: Well
Community & HOA
Community
- Features: Lake
HOA
- Has HOA: No
Location
- Region: New Fairfield
Financial & listing details
- Price per square foot: $246/sqft
- Tax assessed value: $403,600
- Annual tax amount: $11,115
- Date on market: 7/19/2026
Estimated market value
Not available
Estimated sales range
Not available
Not available
Price history
| Date | Event | Price |
|---|---|---|
| 9/2/2026 | Price change | $525,000-3.7%$246/sqft |
Source:  Smart MLS #24192434 Report a problem Smart MLS #24192434 Report a problem | ||
| 8/6/2026 | Price change | $545,000-3.5%$255/sqft |
Source: Smart MLS #24192434 Report a problem | ||
| 7/19/2026 | Listed for sale | $565,000+52.7%$265/sqft |
Source: Smart MLS #24192434 Report a problem | ||
| 5/5/2020 | Sold | $370,000-1.3%$173/sqft |
Source: Smart MLS #170246578 Report a problem | ||
| 3/5/2020 | Pending sale | $374,900$176/sqft |
Source: Coldwell Banker Residential Brokerage - New Milford-Litchfield County Regional Office #170246578 Report a problem | ||
| 11/2/2019 | Price change | $374,900-3.8%$176/sqft |
Source: Coldwell Banker Residential Brokerage - New Milford-Litchfield County Regional Office #170246578 Report a problem | ||
| 8/16/2019 | Price change | $389,900+0.2%$183/sqft |
Source: Keller Williams Realty Prtnrs. #170223423 Report a problem | ||
| 7/3/2019 | Listed for sale | $389,000$182/sqft |
Source: Owner Report a problem | ||
| 6/25/2018 | Listing removed | $389,000$182/sqft |
Source: William Raveis Real Estate #4819882 Report a problem | ||
| 5/2/2018 | Listed for sale | $389,000+2.4%$182/sqft |
Source: William Raveis Real Estate #4819882 Report a problem | ||
| 5/1/2017 | Listing removed | $379,900$178/sqft |
Source: William Raveis Real Estate #99160598 Report a problem | ||
| 9/23/2016 | Price change | $379,900-2.6%$178/sqft |
Source: William Raveis Real Estate #99160598 Report a problem | ||
| 7/14/2016 | Price change | $389,900-2.3%$183/sqft |
Source: Neumann Real Estate #99145180 Report a problem | ||
| 6/8/2016 | Price change | $399,000-2.7%$187/sqft |
Source: Neumann Real Estate #99145180 Report a problem | ||
| 5/10/2016 | Listed for sale | $409,900-4.7%$192/sqft |
Source: Neumann Real Estate #99145180 Report a problem | ||
| 2/6/2006 | Sold | $430,000+45.8%$201/sqft |
Source: Smart MLS #98260520 Report a problem | ||
| 7/12/2001 | Sold | $295,000+50.5%$138/sqft |
Source: Smart MLS #98100449 Report a problem | ||
| 8/10/1994 | Sold | $196,000$92/sqft |
Source: Public Record Report a problem | ||
Public tax history
| Year | Property taxes | Tax assessment |
|---|---|---|
| 2025 | $10,627 +15.8% | $403,600 +60.7% |
| 2024 | $9,174 +4.6% | $251,200 |
| 2023 | $8,767 +7.5% | $251,200 |
| 2022 | $8,156 +3.1% | $251,200 |
| 2021 | $7,910 +3% | $251,200 |
| 2020 | $7,682 +1.9% | $251,200 +3% |
| 2019 | $7,540 +1% | $244,000 |
| 2018 | $7,462 +2.6% | $244,000 |
| 2017 | $7,276 +4.5% | $244,000 |
| 2015 | $6,961 +3.2% | $244,000 -5.7% |
| 2014 | $6,747 +1.7% | $258,700 |
| 2013 | $6,633 +4% | $258,700 |
| 2012 | $6,380 +3% | $258,700 |
| 2011 | $6,196 +2.9% | $258,700 |
| 2010 | $6,023 -3.9% | $258,700 -15% |
| 2009 | $6,270 -0.1% | $304,200 |
| 2008 | $6,279 +4.3% | $304,200 +0.9% |
| 2007 | $6,018 +4.7% | $301,500 |
| 2006 | $5,750 +13.1% | $301,500 +70.5% |
| 2004 | $5,083 +4.2% | $176,810 |
| 2003 | $4,880 +8.5% | $176,810 |
| 2001 | $4,496 +27.9% | $176,810 +45.5% |
| 2000 | $3,516 +9.7% | $121,540 |
| 1999 | $3,204 | $121,540 |
Find assessor info on the county website
Monthly payment
Est. payment
Payment breakdown
Explore the cost of this home by adjusting the details. Changes won't be saved.Climate risks
Neighborhood: 06812
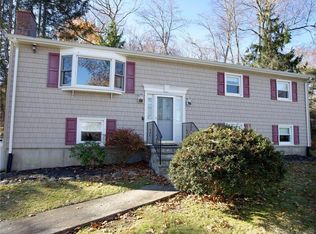
Similar homes
- $549,0003 bd3 ba1.8k sqft8 Old Bridge Road West, New Fairfield, CT 06812For Sale

 MLS ID #24194908, Jean Flynn, Luks Realty. Smart MLS
 - $599,9003 bd3 ba2.3k sqft51 Rocky Hill Road, New Fairfield, CT 06812For Sale
 MLS ID #24194811, Lisa Weisenberger, Luks Realty. Smart MLS
 - $525,0003 bd2 ba1.7k sqft10 Horseshoe Drive, Danbury, CT 06811For Sale
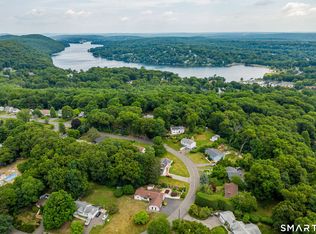 MLS ID #24171648, Lisa Weisenberger, Luks Realty. Smart MLS
 - $515,0003 bd2 ba2.1k sqft32 Taagan Point Drive, Danbury, CT 06811For Sale
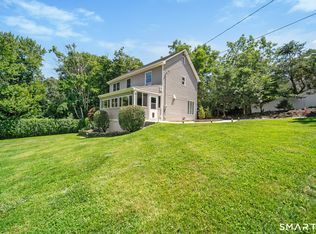 MLS ID #24188846, Bianca Harlacher, Coldwell Banker Realty. Smart MLS
 - $549,0003 bd2 ba2k sqft64 Gates Drive, Patterson, NY 12563For Sale
 MLS ID #1034688, Marcie Nolletti, Listing by: Coldwell Banker Realty. OneKey® MLS as distributed by MLS GRID
 - $530,0002 bd2 ba1.4k sqft12 Longview Drive, Brookfield, CT 06804For SaleMLS ID #24193080, Stacey Cronin, Houlihan Lawrence. Smart MLS
- $549,9003 bd2 ba2.3k sqft4 Ezra Road, Danbury, CT 06811For SaleMLS ID #24187335, Carolyn Ridenour, Berkshire Hathaway NE Prop.. Smart MLS
- $525,0004 bd3 ba1.9k sqft6 Paugussett Road, Newtown, CT 06482For SaleMLS ID #24197795, August Chapman, Keller Williams Realty. Smart MLS
- $665,0004 bd3 ba2.7k sqft188 Great Plain Road, Danbury, CT 06811For SaleMLS ID #24199004, Kim Kendall, Keller Williams Realty. Smart MLS
- $525,0003 bd3 ba2k sqft11 Jefferson Drive, New Milford, CT 06776For SaleMLS ID #24202121, Joe Chemero, Coldwell Banker Realty. Smart MLS
- $544,9004 bd2 ba2.1k sqft325 New Milford Road East, Bridgewater, CT 06752For SaleMLS ID #24183758, Douglas Collins, Coldwell Banker Realty. Smart MLS
- $549,0003 bd2 ba1.3k sqft38 Cedar Ln Extension, Sherman, CT 06784For SaleMLS ID #24169288, Joe Chemero, Coldwell Banker Realty. Smart MLS
- $669,0004 bd3 ba2.8k sqft156 Stadley Rough Road, Danbury, CT 06811For SaleMLS ID #24167114, Kristen Stolfi, Berkshire Hathaway NE Prop.. Smart MLS
- $599,0003 bd2 ba2.1k sqft24 Inwood Place, Patterson, NY 12563For SaleMLS ID #1037769, Jenny Colon, Listing by: Coldwell Banker Realty. OneKey® MLS as distributed by MLS GRID
- $520,0003 bd3 ba1.6k sqft8 Brookview Lane, New Milford, CT 06776For SaleMLS ID #24193287, Kimberly Thomson, Coldwell Banker Realty. Smart MLS
- $559,9004 bd3 ba2.7k sqft9 Richconn Drive, New Milford, CT 06776For SaleMLS ID #24190623, Lori J. Campbell, Coldwell Banker Realty. Smart MLS
- $535,0003 bd2 ba1.7k sqft48 Putnam Park Road, Bethel, CT 06801For SaleMLS ID #24200986, Courtney Ciscato, RE/MAX One. Smart MLS
- $705,0004 bd4 ba2.8k sqft2 Judith Drive, Danbury, CT 06811For SaleMLS ID #24181835, Erika King, Besmatch Real Estate. Smart MLS
- $529,9003 bd2 ba1.8k sqft128 Lookout Pass, Stormville, NY 12582For SaleMLS ID #1027029, Marilynn Shultz, Listing by: BHHS Hudson Valley Properties. OneKey® MLS as distributed by MLS GRID
- $549,0003 bd3 ba1.6k sqft20 Heacock Crossbrook Road, New Milford, CT 06776For SaleMLS ID #24198777, Joe Chemero, Coldwell Banker Realty. Smart MLS
