Modern design meets peaceful countryside at this unique, one-of-a-kind, custom-built contemporary home nestled on 2.5 private acres in the Woodland Heights subdivision. Listed WELL below appraised value, this property offers the tranquility of rural living with the convenience of town just minutes away.
This is a one-owner home, thoughtfully designed and built by the sellers with attention to detail, comfort, and function. Step inside to discover soaring vaulted ceilings, see-through double sided ventless fireplace, solid core doors, and rich hardwood floors throughout the main level. The open-concept layout flows effortlessly from the spacious great room to the formal dining area and into the sunroom, perfect for quiet mornings or evening reading. Suites on first and third floor creating options like multi-generational living, etc.
In 2018, the home expanded to include a stunning 1,500-gallon TidalFit swim spa room, complete with vaulted ceilings and remote-controlled skylights, offering year-round relaxation and wellness right at home.
The main-level primary suite is a retreat of its own with a HUGE custom closet, a luxurious garden tub, and a walk-in shower. Upstairs features a second primary suite, one standard bedroom, and one non-conforming bedroom ideal for guests, an office, or flex space.
The granite kitchen includes all appliances, a generous walk-in pantry, and connects conveniently to the laundry room, complete with a clothes chute from the third floor. Modern upgrades include a tankless water heater, whole-house water filtration system, solar attic exhaust fan, and fully encapsulated crawl space. The exterior offers maintenance-free siding, a newly paved driveway, and a charming backyard storage building.
Whether you’re entertaining in the sunroom, relaxing in the spa, or enjoying the peaceful, tree-lined acreage, 12 Diemer Rd invites you to live fully and breathe deeply. Schedule your showing today—this exceptional property is a see to believe!
Active
Price cut: $30K (8/4)
$494,900
12 Diemer Rd, Fayetteville, TN 37334
3beds
3,517sqft
:
Get pre-qualified$3,002/mo
Single Family Residence, Residential
Built in 1986
2.5 Acres Lot
$-- Zestimate®
$141/sqft
$-- HOA
What's special
Peaceful tree-lined acreageRemote-controlled skylightsNewly paved drivewaySpacious great roomMaintenance-free sidingCharming backyard storage buildingModern design
- 154 days |
- 809 |
- 59 |
Zillow last checked:
Listing updated:
Listed by:
Cat Bartlett 931-226-2282,
The Locals Company 931-297-4746,
Bonnie K. Caldwell 931-808-6261,
The Locals Company
Source: RealTracs MLS as distributed by MLS GRID,MLS#: 3139491
Facts & features
Interior
Bedrooms & bathrooms
- Bedrooms: 3
- Bathrooms: 4
- Full bathrooms: 3
- 1/2 bathrooms: 1
- Main level bedrooms: 1
Bedroom 1
- Features: Suite
- Level: Suite
- Area: 323 Square Feet
- Dimensions: 19x17
Bedroom 2
- Features: Walk-In Closet(s)
- Level: Walk-In Closet(s)
- Area: 165 Square Feet
- Dimensions: 15x11
Bedroom 3
- Features: Bath
- Level: Bath
- Area: 273 Square Feet
- Dimensions: 21x13
Primary bathroom
- Features: Suite
- Level: Suite
Dining room
- Features: Combination
- Level: Combination
- Area: 266 Square Feet
- Dimensions: 14x19
Kitchen
- Features: Pantry
- Level: Pantry
- Area: 169 Square Feet
- Dimensions: 13x13
Living room
- Features: Great Room
- Level: Great Room
- Area: 408 Square Feet
- Dimensions: 24x17
Other
- Features: Office
- Level: Office
- Area: 143 Square Feet
- Dimensions: 13x11
Other
- Features: Florida Room
- Level: Florida Room
- Area: 190 Square Feet
- Dimensions: 10x19
Heating
- Central
Cooling
- Attic Fan, Ceiling Fan(s), Central Air, Electric
Appliances
- Included: Electric Oven, Cooktop, Electric Range, Dishwasher, Dryer, Microwave, Refrigerator, Washer, Instant Hot Water
Features
- Air Filter, Built-in Features, Ceiling Fan(s), High Ceilings, In-Law Floorplan, Pantry, Walk-In Closet(s)
- Flooring: Wood, Other, Tile
- Basement: Full,Crawl Space
- Number of fireplaces: 1
- Fireplace features: Insert, Gas, Great Room
Interior area
- Total structure area: 3,517
- Total interior livable area: 3,517 sqft
- Finished area above ground: 3,517
Property
Parking
- Total spaces: 2
- Parking features: Garage Door Opener, Garage Faces Side
- Garage spaces: 2
Features
- Levels: Three Or More
- Stories: 3
- Patio & porch: Patio, Porch
- Has spa: Yes
- Spa features: Private
Lot
- Size: 2.5 Acres
- Dimensions: 213.04 FF
- Features: Level
- Topography: Level
Details
- Additional structures: Storage
- Parcel number: 080P B 01300 000
- Special conditions: Standard
- Other equipment: Air Purifier
Construction
Type & style
- Home type: SingleFamily
- Architectural style: Contemporary
- Property subtype: Single Family Residence, Residential
Materials
- Other, Wood Siding
- Roof: Shingle
Condition
- New construction: No
- Year built: 1986
Utilities & green energy
- Sewer: Public Sewer
- Water: Public
- Utilities for property: Electricity Available, Water Available
Green energy
- Energy efficient items: Attic Fan, Water Heater
Community & HOA
Community
- Subdivision: Woodland Hts
HOA
- Has HOA: No
Location
- Region: Fayetteville
Financial & listing details
- Price per square foot: $141/sqft
- Tax assessed value: $366,300
- Annual tax amount: $1,740
- Date on market: 3/4/2026
- Electric utility on property: Yes
Estimated market value
Not available
Estimated sales range
Not available
Not available
Price history
| Date | Event | Price |
|---|---|---|
| 8/4/2026 | Price change | $494,900-5.7%$141/sqft |
Source:  RealTracs MLS as distributed by MLS GRID #3139491 Report a problem RealTracs MLS as distributed by MLS GRID #3139491 Report a problem | ||
| 7/8/2026 | Price change | $524,900-4.6%$149/sqft |
Source: RealTracs MLS as distributed by MLS GRID #3139491 Report a problem | ||
| 4/6/2026 | Price change | $550,000-4.4%$156/sqft |
Source: RealTracs MLS as distributed by MLS GRID #3139491 Report a problem | ||
| 3/4/2026 | Listed for sale | $575,500$164/sqft |
Source: RealTracs MLS as distributed by MLS GRID #3139491 Report a problem | ||
| 2/1/2026 | Listing removed | $575,500$164/sqft |
Source: RealTracs MLS as distributed by MLS GRID #2958192 Report a problem | ||
| 1/30/2026 | Listed for sale | $575,500$164/sqft |
Source: RealTracs MLS as distributed by MLS GRID #2958192 Report a problem | ||
| 1/6/2026 | Listing removed | $575,500$164/sqft |
Source: RealTracs MLS as distributed by MLS GRID #2958192 Report a problem | ||
| 1/6/2026 | Price change | $575,500-4.1%$164/sqft |
Source: RealTracs MLS as distributed by MLS GRID #2958192 Report a problem | ||
| 9/25/2025 | Price change | $599,900-4.8%$171/sqft |
Source: RealTracs MLS as distributed by MLS GRID #2958192 Report a problem | ||
| 7/27/2025 | Listed for sale | $629,900+2.3%$179/sqft |
Source: RealTracs MLS as distributed by MLS GRID #2958192 Report a problem | ||
| 7/10/2025 | Listing removed | $615,450$175/sqft |
Source: RealTracs MLS as distributed by MLS GRID #2818323 Report a problem | ||
| 6/27/2025 | Price change | $615,450-3.8%$175/sqft |
Source: RealTracs MLS as distributed by MLS GRID #2818323 Report a problem | ||
| 6/20/2025 | Price change | $639,900-1.5%$182/sqft |
Source: RealTracs MLS as distributed by MLS GRID #2818323 Report a problem | ||
| 5/29/2025 | Price change | $649,900-2.3%$185/sqft |
Source: RealTracs MLS as distributed by MLS GRID #2818323 Report a problem | ||
| 4/15/2025 | Listed for sale | $665,000+5811.1%$189/sqft |
Source: RealTracs MLS as distributed by MLS GRID #2818323 Report a problem | ||
| 1/1/1986 | Sold | $11,250$3/sqft |
Source: Agent Provided Report a problem | ||
Public tax history
| Year | Property taxes | Tax assessment |
|---|---|---|
| 2025 | $1,740 | $91,575 |
| 2024 | $1,740 +4.8% | $91,575 +58.9% |
| 2023 | $1,661 +37.1% | $57,625 |
| 2022 | $1,211 | $57,625 |
| 2021 | $1,211 +0.4% | $57,625 +0.4% |
| 2020 | $1,206 | $57,375 |
| 2019 | $1,206 -0.8% | $57,375 +17% |
| 2018 | $1,216 0% | $49,025 |
| 2017 | $1,216 | $49,025 |
| 2016 | -- | $49,025 |
| 2015 | -- | $49,025 +22.9% |
| 2014 | $782 | $39,900 |
| 2013 | -- | $39,900 |
| 2012 | $659 | $39,900 +8.5% |
| 2011 | $659 | $36,773 |
| 2010 | $659 | $36,773 |
| 2009 | $659 | $36,773 |
| 2008 | $659 | $36,773 |
| 2007 | $659 -19.7% | $36,773 |
| 2006 | $820 +19.2% | $36,773 +19.2% |
| 2005 | $688 | $30,852 |
| 2004 | $688 | $30,852 |
| 2002 | $688 | $30,852 |
| 2001 | -- | $30,852 -75% |
| 2000 | -- | $123,409 |
Find assessor info on the county website
Monthly payment
Est. payment
Payment breakdown
Explore the cost of this home by adjusting the details. Changes won't be saved.Climate risks
Neighborhood: 37334
Nearby schools
GreatSchools rating
- 6/10Flintville Elementary SchoolGrades: PK-8Distance: 9.7 mi
- 7/10Lincoln County High SchoolGrades: 9-12Distance: 1 mi
Schools provided by the listing agent
- Elementary: Flintville School
- Middle: Flintville School
- High: Lincoln County High School
Source: RealTracs MLS as distributed by MLS GRID. This data may not be complete. We recommend contacting the local school district to confirm school assignments for this home.
- $357,800-- bd1 ba2.3k sqft8 Diemer Rd, Fayetteville, TN 37334Off Market
- $481,5004 bd6 ba4k sqft14 Diemer Rd, Fayetteville, TN 37334Off Market
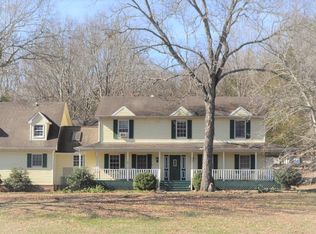
- $328,400-- bd2 ba1.6k sqft4 Diemer Rd, Fayetteville, TN 37334Off Market
- $675,200-- bd3 ba3.7k sqft22 Diemer Rd, Fayetteville, TN 37334Off Market
- $229,5004 bd1 ba2.8k sqft142 Eldad Rd, Fayetteville, TN 37334Off Market
- $180,000-- bd-- ba2.8k sqft142 Eldad Rd, Fayetteville, TN 37334Sold
- $349,500-- bd2 ba2.9k sqft11 Lakewood Ln, Fayetteville, TN 37334Off Market
- $621,0004 bd4 ba4.4k sqft7 Lakewood Ln, Fayetteville, TN 37334Sold
A local agent can set up tours, give advice and negotiate with sellers.
A local lender can help you make sure your offer is ready when you are.
Similar homes
- $495,0004 bd3 ba2.7k sqft13 West Rd, Fayetteville, TN 37334For Sale
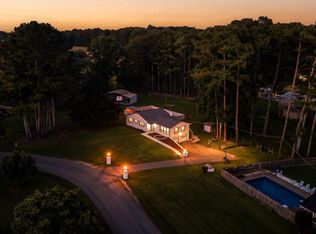 MLS ID #21923657, Van Massey. ValleyMLS
 - $475,0004 bd4 ba5k sqft85 Boonshill Rd, Fayetteville, TN 37334For Sale

 MLS ID #3264253, Jack Cooter. RealTracs MLS as distributed by MLS GRID
 - $409,9993 bd3 ba2.2k sqft2501 Huntsville Hwy, Fayetteville, TN 37334For Sale
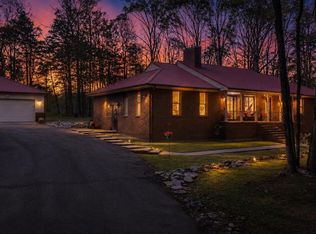 MLS ID #21913199, Van Massey. ValleyMLS
 - $549,9005 bd3 ba3.4k sqft909 Greenview Dr, Fayetteville, TN 37334For Sale
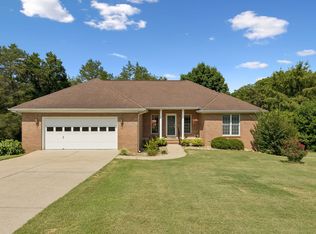 MLS ID #3272368, Jennifer B. Watson. RealTracs MLS as distributed by MLS GRID
 - $275,0003 bd2 ba2.6k sqft215 Wallace Dr, Fayetteville, TN 37334For SaleMLS ID #3306235, Rich Hart. RealTracs MLS as distributed by MLS GRID
- $550,0004 bd3 ba3.7k sqft502 Corders Crossroads Rd, Fayetteville, TN 37334For SaleMLS ID #3276764, Camilla (Millie) Vaughn. RealTracs MLS as distributed by MLS GRID
- $450,0004 bd2 ba2.9k sqft411 2nd Ave, Fayetteville, TN 37334For SaleMLS ID #3158620, Olen Steve Mitchell. RealTracs MLS as distributed by MLS GRID
- $439,0005 bd3 ba3.1k sqft405 Mulberry Ave, Fayetteville, TN 37334For SaleMLS ID #3175157, Susan Allen. RealTracs MLS as distributed by MLS GRID
- $355,0004 bd3 ba2.3k sqft201 Chadwick Dr, Fayetteville, TN 37334For SaleMLS ID #3145980, Melissa Pendergrass Burt. RealTracs MLS as distributed by MLS GRID
- $425,0003 bd2 ba1.9k sqft9 Town Rd, Fayetteville, TN 37334For SaleMLS ID #3320268, Hunter Forsythe. RealTracs MLS as distributed by MLS GRID
- $599,9004 bd3 ba2.9k sqft27 Windridge Dr, Fayetteville, TN 37334For SaleMLS ID #21924566, Susan Gatlin. ValleyMLS
- $550,0004 bd3 ba2.6k sqft283 Mimi Ln, Toney, AL 35773For SaleMLS ID #21925689, Sawyer Tisch. ValleyMLS
- $630,0004 bd4 ba3.2k sqft305 Washington St E, Fayetteville, TN 37334For SaleMLS ID #3147087, Paul B. Richardson. RealTracs MLS as distributed by MLS GRID
- $712,5004 bd4 ba4.4k sqft913 Dogwood Dr, Fayetteville, TN 37334For SaleMLS ID #21915751, Van Massey. ValleyMLS
- $269,9003 bd2 ba2.8k sqft204 Bright Ave, Fayetteville, TN 37334For SaleMLS ID #3220807, Melissa Pendergrass Burt. RealTracs MLS as distributed by MLS GRID
- $375,0003 bd2 ba2.4k sqft839 Old Elkton Pike, Fayetteville, TN 37334For SaleMLS ID #3251793, Fhonda Hatmaker. RealTracs MLS as distributed by MLS GRID
- $375,0004 bd3 ba2.3k sqft132 Ashton Cir, Fayetteville, TN 37334For SaleMLS ID #3181401, Olen Steve Mitchell. RealTracs MLS as distributed by MLS GRID
- $289,9003 bd2 ba2k sqft143 Prospect Rd, Fayetteville, TN 37334For SaleMLS ID #3135078, Anna Morris. RealTracs MLS as distributed by MLS GRID
- $625,0004 bd3 ba3.1k sqft33 Ivy Dr, Fayetteville, TN 37334For SaleMLS ID #3213457, Melissa Hotz. RealTracs MLS as distributed by MLS GRID
- $270,0003 bd2 ba2.2k sqft215 Old Huntsville Rd, Fayetteville, TN 37334For SaleMLS ID #3312379, Christine Lanford Kruse. RealTracs MLS as distributed by MLS GRID
