Are you dreaming of a warm and inviting home to call your own? Look no further than this 3BR/2BA bright and sunny home located in Northern Minnesota. An extraordinary feature of this home is the abundance of natural light that fills every room, thanks to the sunlit skylights. Especially during the cold winter months, the warm glow from these skylights will keep your spirits up and create a cozy atmosphere. But that's not all - this home has been nicely updated with a spa-like main floor bath, roomy eat-in kitchen with a breakfast bar, multiple decks, gas fireplace, central air, on-demand hot water heater and a newer roof. Enjoy the beautiful summers and falls on the deck in the front, perfect for outdoor gatherings and relaxation. The large addition on the back of the house serves as a convenient mudroom while the lower level of this home features a second bathroom, a third bedroom and a rec room. With so many desirable features, this home could truly be your dream come true.
Sold for $170,000
$170,000
12 Dogwood Blvd, Babbitt, MN 55706-0000
3beds
2,112sqft
Single Family Residence
Built in 1969
10,454 Square Feet Lot
$192,000 Zestimate®
$80/sqft
$1,930 Estimated rent
Home value
$192,000
$179,000 - $205,000
$1,930/mo
Zestimate® history
Owner options
List your home for rent
$1,930/mo
Rent Zestimate®
Find your next renter with Zillow Rental Manager. Plus, with online applications, you can quickly screen prospective tenants – for free.
$1,930/mo
Rent Zestimate®
Refinance and save
$870/mo
Est. payment
Refinancing to a lower rate could help reduce your monthly payments and save thousands over the life of the loan.
$870/mo
Est. payment
Explore your selling options
Work with a Zillow partner agent
Leverage their expertise and Zillow's premium Showcase listings to get your home seen by more buyers.
Get startedList with your own agent
Get your home in front of millions of buyers by listing it on Zillow.
Learn how to do itSell it yourself
Take full control of how buyers see your home on Zillow by listing For Sale by Owner (FSBO).
List your homeWhat's special
Multiple decksNewer roofRoomy eat-in kitchenCentral airGas fireplaceSpa-like main floor bath
Zillow last checked:
Listing updated:
Listed by:
Andrea Zupancich 218-749-0159,
Z' Up North Realty
Bought with:
Nonmember NONMEMBER
Nonmember Office
Source: Lake Superior Area Realtors as distributed by MLS GRID,MLS#: 6111980
Facts & features
Interior
Bedrooms & bathrooms
- Bedrooms: 3
- Bathrooms: 2
- 1/2 bathrooms: 1
- Main level bedrooms: 1
Rooms
- Room types: Mud Room
Bedroom
- Level: Main
- Area: 154 Square Feet
- Dimensions: 14 x 11
Bedroom
- Level: Main
- Area: 90 Square Feet
- Dimensions: 10 x 9
Bedroom
- Level: Main
- Area: 220 Square Feet
- Dimensions: 10 x 22
Deck
- Level: Main
- Area: 110 Square Feet
- Dimensions: 11 x 10
Dining room
- Level: Main
- Area: 100 Square Feet
- Dimensions: 10 x 10
Kitchen
- Level: Main
- Area: 138 Square Feet
- Dimensions: 12 x 11.5
Living room
- Level: Main
- Area: 183.75 Square Feet
- Dimensions: 17.5 x 10.5
Mud room
- Level: Main
- Area: 110 Square Feet
- Dimensions: 11 x 10
Heating
- Hot Water
Cooling
- Central Air
Appliances
- Included: Water Heater-Electric, Dishwasher, Microwave, Range, Refrigerator
- Laundry: Dryer Hook-Ups, Washer Hookup
Features
- Eat In Kitchen
- Windows: Skylight(s)
- Basement: Full
- Number of fireplaces: 1
- Fireplace features: Gas
Interior area
- Total interior livable area: 2,112 sqft
- Finished area above ground: 1,056
- Finished area below ground: 1,056
Property
Parking
- Total spaces: 2
- Parking features: Detached
- Garage spaces: 2
Features
- Patio & porch: Deck
Lot
- Size: 10,454 Square Feet
- Dimensions: 123.50 x 75.00
Details
- Parcel number: 105005000520
- Zoning description: Residential
Construction
Type & style
- Home type: SingleFamily
- Architectural style: Ranch
- Property subtype: Single Family Residence
Materials
- Aluminum, Frame/Wood
- Foundation: Concrete Perimeter
- Roof: Asphalt Shingle
Condition
- Previously Owned
- Year built: 1969
Utilities & green energy
- Electric: Minnesota Power
- Sewer: Public Sewer
- Water: Public
Community & HOA
HOA
- Has HOA: No
Location
- Region: Aurora
Financial & listing details
- Price per square foot: $80/sqft
- Tax assessed value: $120,400
- Annual tax amount: $850
- Date on market: 1/18/2024
- Cumulative days on market: 60 days
- Listing terms: Cash,Conventional,FHA,VA Loan
Price history
| Date | Event | Price |
|---|---|---|
| 4/12/2024 | Sold | $170,000+0.6%$80/sqft |
Source:  Lake Superior Area Realtors as distributed by MLS GRID #6111980 Report a problem Lake Superior Area Realtors as distributed by MLS GRID #6111980 Report a problem | ||
| 3/21/2024 | Pending sale | $169,000$80/sqft |
Source: Lake Superior Area Realtors as distributed by MLS GRID #6111980 Report a problem | ||
| 3/21/2024 | Contingent | $169,000$80/sqft |
Source: Range AOR #146194 Report a problem | ||
| 1/6/2024 | Listed for sale | $169,000+72.4%$80/sqft |
Source: Range AOR #146194 Report a problem | ||
| 6/1/2017 | Listing removed | $98,000$46/sqft |
Source: Z' Up North Realty #6027493 Report a problem | ||
| 3/19/2017 | Listed for sale | $98,000+5.9%$46/sqft |
Source: Z' Up North Realty #6027493 Report a problem | ||
| 10/17/2012 | Listing removed | $92,500$44/sqft |
Source: Z' Up North Realty #27753 Report a problem | ||
| 10/11/2012 | Listed for sale | $92,500+3.4%$44/sqft |
Source: Z' Up North Realty #27753 Report a problem | ||
| 4/7/2010 | Sold | $89,500+17.8%$42/sqft |
Source: Public Record Report a problem | ||
| 11/5/2007 | Sold | $76,000$36/sqft |
Source: Public Record Report a problem | ||
Public tax history
| Year | Property taxes | Tax assessment |
|---|---|---|
| 2024 | $1,442 +69.6% | $120,400 -7.2% |
| 2023 | $850 +29.2% | $129,700 +48.7% |
| 2022 | $658 +5.1% | $87,200 +22.5% |
| 2021 | $626 | $71,200 +3% |
| 2020 | $626 | $69,100 |
| 2019 | $626 +18.1% | $69,100 +10.2% |
| 2018 | $530 +1.5% | $62,700 |
| 2017 | $522 -1.5% | $62,700 |
| 2016 | $530 +7.7% | $62,700 +75.6% |
| 2015 | $492 -8.9% | $35,700 |
| 2014 | $540 -0.9% | $35,700 -12.5% |
| 2013 | $545 -2.5% | $40,800 -2.6% |
| 2012 | $559 -13.7% | $41,900 -42% |
| 2011 | $648 -0.2% | $72,300 -3.1% |
| 2010 | $649 | $74,600 |
| 2009 | $649 +48.6% | $74,600 +9.4% |
| 2008 | $437 +24.1% | $68,200 +10% |
| 2007 | $352 +40.6% | $62,000 +13.6% |
| 2006 | $250 +46.1% | $54,600 +42.2% |
| 2004 | $171 -0.5% | $38,400 |
| 2003 | $172 -1% | $38,400 |
| 2002 | $174 -11.2% | $38,400 +7.6% |
| 2001 | $196 +0.8% | $35,700 +8.5% |
| 2000 | $194 | $32,900 |
Find assessor info on the county website
Neighborhood: 55706
Nearby homes
- $78,0003 bd1 ba1k sqft14 Dogwood Blvd, Babbitt, MN 55706Sold

- $151,0002 bd2 ba990 sqft10 Dogwood Blvd, Babbitt, MN 55706Off Market
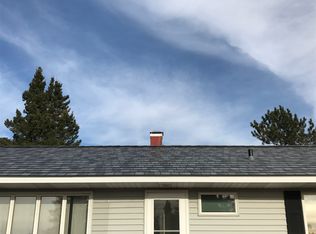
- $128,3003 bd1 ba960 sqft16 Dogwood Blvd, Babbitt, MN 55706Off Market
- $101,7003 bd1 ba960 sqft11 Daisy Ln, Babbitt, MN 55706Off Market
- $113,0002 bd2 ba2k sqft85 South Dr, Babbitt, MN 55706Sold
- $178,6003 bd2 ba2.4k sqft15 Dogwood Blvd, Babbitt, MN 55706Off Market
- $116,900-- bd-- ba-- sqft15 Dogwood Blvd, Babbitt, MN 55706Off Market
- $174,8004 bd2 ba2.2k sqft83 South Dr, Babbitt, MN 55706Off Market
Nearby schools
GreatSchools rating
- 5/10Babbitt Elementary SchoolGrades: PK-6Distance: 0.7 mi
- 6/10Northeast Range SecondaryGrades: 7-12Distance: 0.7 mi


Get pre-qualified for a loan
At Zillow Home Loans, we can pre-qualify you in as little as 5 minutes with no impact to your credit score.An equal housing lender. NMLS #10287.
- Minnesota
- Saint Louis County
- Babbitt
- 55706
- 12 Dogwood Blvd
Nearby cities
Nearby zip codes
Other Babbitt Topics
