Skip main navigation
Off market
Street View
  • $544,100

    12 Doral Dr, Mount Holly, NJ 08060

    3beds
    3baths
    2,427sqft
    Townhouse
    Built in 2005
    5,227 Square Feet Lot
    $544,100 Zestimate®
    $224/sqft
    $3,590 Estimated rent

    Home value

    $544,100

    $517,000 - $571,000

    $3,590/mo

    Zestimate® history
    Loading
    Loading...

    Owner options

    List your home for rent

    $3,590/mo

    Rent Zestimate®

    Find your next renter with Zillow Rental Manager. Plus, with online applications, you can quickly screen prospective tenants – for free.

    Learn more

    $3,590/mo

    Rent Zestimate®

    Refinance and save

    $3,835/mo

    Est. payment

    Refinancing to a lower rate could help reduce your monthly payments and save thousands over the life of the loan.

    See today's rates

    $3,835/mo

    Est. payment

    Explore your selling options

    Work with a Zillow partner agent

    Leverage their expertise and Zillow's premium Showcase listings to get your home seen by more buyers.

    Get started

    List with your own agent

    Get your home in front of millions of buyers by listing it on Zillow.

    Learn how to do it

    Sell it yourself

    Take full control of how buyers see your home on Zillow by listing For Sale by Owner (FSBO).

    List your home

    What's special

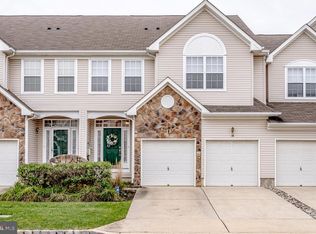
    This end unit is one of the largest townhomes in Deerwood Country Club,on a premium lot, in a prime location & is loaded with upgrades! #12 Doral Drive features a side entrance & backs to lush lawns & greenery. In addition to the two bay garage & driveway that can accommodate 2 more cars, there is add'l street parking. Inside, this home is extremely bright with natural light streaming through the abundant windows. To the right of the foyer is a lovely living room with 2 skylights and recessed lighting. Note: The windows here & t/o most of the home are dressed in custom window treatments & blinds - all will remain. The dining room overlooks the side grounds and is adjacent to the kitchen. The kitchen features maple cabinets, tile flooring, granite counters, stainless steel appliances, gas range with microwave above. A sliding door leads to the rear patio. The family room boasts a corner gas fireplace, hardwood floors, recessed lighting, ceiling fan and the windows are dressed in Hunter Douglas shades. A passage door leads to the 2 car garage - the floor has been finished with an epoxy coating & there are 2 Liftmaster openers. There is irrigation to keep the lawns lush which is covered by the monthly association fee. A powder room with attractive vanity completes the 1st floor level. Ascend to the 2nd floor where the flooring is gorgeous oak and the walls are neutral. The master bedroom suite is amazing and features a sitting room with deck overlooking the rear grounds. The master bath boasts whirlpool tub, shower, 2 sinks, water closet and the floor is tile. The laundry room is on the upper level (what great planning) and there is an access panel to the attic. The two additional bedrooms boast hardwood flooring and the closets have been fitted out with organizers. There are pleated shades on the windows and lighted ceiling fans. The lower level has been finished into two areas - a large game room or media center and a second finished space is perfect for an office or gym. This home is clean, clean, clean - it features so many upgrades - even the HVAC was replaced within the past 5 years with high efficiency units. This home is truly ready for a new owner to simply move in! Live the good life that Deerwood Country Club offers - golf, tennis, pool & social memberships are available for an add'l fee or simply enjoy living in this great community where the living is easy. Rarely does this floorplan as an end unit in this condition come on the market! Hurry! 2018-09-08

    This property is off market, which means it's not currently listed for sale or rent on Zillow. This may be different from what's available on other websites or public sources.

    Facts & features

    Interior

    Bedrooms & bathrooms
    • Bedrooms: 3
    • Bathrooms: 3
    Heating
    • Forced air, Gas
    Cooling
    • Central
    Features
    • Master Bath(s), CeilngFan(s), Kitchen - Eat-In
    Interior area
    • Total interior livable area: 2,427 sqft

    Property

    Parking
    • Total spaces: 2
    Lot
    • Size: 5,227 Square Feet
    Details
    • Parcel number: 370100100000200021

    Construction

    Type & style
    • Home type: Townhouse
    Condition
    • Year built: 2005

    Community & HOA

    Location
    • Region: Mount Holly

    Financial & listing details

    • Price per square foot: $224/sqft
    • Tax assessed value: $326,800
    • Annual tax amount: $9,180

    Price history

    DateEventPrice
    9/20/2018Sold$322,000-0.9%$133/sqft
    Source: Berkshire Hathaway HomeServices Fox & Roach #1002202956_08060 Report a problem
    8/14/2018Pending sale$325,000$134/sqft
    Source: BHHS Fox & Roach - Medford #1002202956 Report a problem
    8/10/2018Price change$325,000+8.3%$134/sqft
    Source: BHHS Fox & Roach - Medford #1002202956 Report a problem
    7/11/2018Pending sale$300,000$124/sqft
    Source: BHHS Fox & Roach - Medford #1002001578 Report a problem
    7/8/2018Listed for sale$300,000-20%$124/sqft
    Source: BHHS Fox & Roach-Medford #1002001578 Report a problem
    9/25/2008Sold$375,000+7.4%$155/sqft
    Source: Public Record Report a problem
    2/17/2005Sold$349,058$144/sqft
    Source: Public Record Report a problem

    Public tax history

    YearProperty taxesTax assessment
    2025$9,180 +3.9%$326,800
    2024$8,833 $326,800
    2023-- $326,800
    2022$8,392 +3.8%$326,800
    2021$8,082 +2.5%$326,800
    2020$7,886 +1.3%$326,800
    2019$7,784 +2.7%$326,800
    2018$7,578 +1.9%$326,800
    2017$7,438 +2%$326,800
    2016$7,294 +2.6%$326,800
    2015$7,108 +2.5%$326,800
    2014$6,931 +2.6%$326,800
    2013$6,755 $326,800
    Find assessor info on the county website

    Neighborhood: 08060

    Nearby schools

    GreatSchools rating
    Schools provided by the listing agent
    • Elementary: Holly Hills
    • Middle: Westampton
    • District: Westampton Township Public Schools

    Source: The MLS. This data may not be complete. We recommend contacting the local school district to confirm school assignments for this home.

    Get a cash offer in 3 minutes
    Find out how much your home could sell for in as little as 3 minutes with a no-obligation cash offer.
    Estimated market value
    $544,100
    Get a cash offer in 3 minutes
    Find out how much your home could sell for in as little as 3 minutes with a no-obligation cash offer.
    Estimated market value
    $544,100