Skip main navigation
Sold for $1,500,000
  • Listed by: Re/Max Real Estate Group • Roxanne Ellison • Contact: Roxanne@thebowenteam.com
    Bought with: Pacific Sotheby's Int'l Realty
    $1,500,000

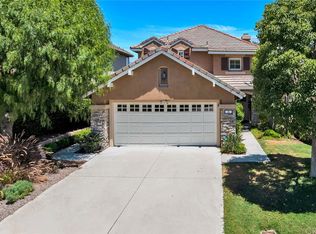
    12 Dornoch Way, Coto De Caza, CA 92679

    3beds
    1,850sqft
    Single Family Residence
    Built in 1996
    4,000 Square Feet Lot
    $1,497,600 Zestimate®
    $811/sqft
    $4,859 Estimated rent

    Home value

    $1,497,600

    $1.38M - $1.62M

    $4,859/mo

    Zestimate® history
    Loading
    Loading...

    Owner options

    List your home for rent

    $4,859/mo

    Rent Zestimate®

    Find your next renter with Zillow Rental Manager. Plus, with online applications, you can quickly screen prospective tenants – for free.

    Learn more

    $4,859/mo

    Rent Zestimate®

    Refinance and save

    $9,908/mo

    Est. payment

    Refinancing to a lower rate could help reduce your monthly payments and save thousands over the life of the loan.

    See today's rates

    $9,908/mo

    Est. payment

    Explore your selling options

    Work with a Zillow partner agent

    Leverage their expertise and Zillow's premium Showcase listings to get your home seen by more buyers.

    Get started

    List with your own agent

    Get your home in front of millions of buyers by listing it on Zillow.

    Learn how to do it

    Sell it yourself

    Take full control of how buyers see your home on Zillow by listing For Sale by Owner (FSBO).

    List your home

    What's special

    Fully reimagined kitchenAbundance of natural lightLuxurious primary suitePrivate elevatorStunning wood flooringCustom shaker cabinetryFully upgraded bathroom
    Nestled behind the gates of Coto de Caza's prestigious community, 12 Dornoch Way invites you to experience the pinnacle of refined Orange County living. This completely remodeled residence promises to captivate you with its breathtaking golf course views. As you step inside, you'll be greeted by an abundance of natural light that bathes the spacious living areas on the first level. Elevate your culinary experience to new heights in the fully reimagined kitchen featuring stainless steel appliances including 6-burner stove and dual oven, custom shaker cabinetry, quartz island with seating and ample storage. On the main level, a guest bedroom with a walk-in closet and a fully upgraded bathroom await, alongside a convenient laundry room and an attached 2-car garage boasting added storage space. Ascend to the second floor to find the luxurious primary suite, equipped with a private elevator and complete with vaulted ceilings and an opulent bathroom showcasing a quartz dual vanity, shower, tub, walk-in closet, and breathtaking views of Saddleback mountain range. A secondary bedroom with its own upgraded en-suite and walk-in closet awaits down the hall. Venture outdoors to discover a backyard oasis offering expansive ridge line vistas above the 18th fairway- ideal for al fresco gatherings and serene relaxation. Noteworthy upgrades include new upright AC unit, water filtration system, custom blinds/curtains, sumptuous wool carpeting on the staircase, and stunning wood flooring. Don't miss the chance to make this exceptional property your own and indulge in the epitome of Southern California living amidst Coto de Caza's one-of-a-kind golf course community.

    Zillow last checked:

    Listing updated:

    Listed by:

    Roxanne Ellison DRE #02012293 Roxanne@thebowenteam.com,

    Re/Max Real Estate Group,

    Donnie Bowen DRE #01317912,

    Re/Max Real Estate Group

    Bought with:

    John Russell, DRE #01512593

    Pacific Sotheby's Int'l Realty

    Michael Russell, DRE #02233587

    Pacific Sotheby's Int'l Realty

    Source: CRMLS,MLS#: OC26052388MLS LogoOriginating MLS: California Regional MLS

    Facts & features

    Interior

    Bedrooms & bathrooms
    • Bedrooms: 3
    • Bathrooms: 3
    • Full bathrooms: 3
    • Main level bathrooms: 1
    • Main level bedrooms: 1
    Rooms
    • Room types: Bedroom, Family Room, Kitchen, Laundry, Living Room, Primary Bathroom, Primary Bedroom, Other, Dining Room
    Primary bedroom
    • Features: Primary Suite
    Bedroom
    • Features: Bedroom on Main Level
    Kitchen
    • Features: Kitchen Island, Kitchen/Family Room Combo, Quartz Counters
    Other
    • Features: Walk-In Closet(s)
    Heating
    • Central
    Cooling
    • Central Air
    Appliances
    • Included: Dishwasher, Gas Oven, Gas Range, Refrigerator
    • Laundry: Inside, Laundry Room
    Features
    • Separate/Formal Dining Room, Elevator, High Ceilings, Open Floorplan, Two Story Ceilings, Bedroom on Main Level, Primary Suite, Walk-In Closet(s)
    • Has fireplace: Yes
    • Fireplace features: Family Room
    • Common walls with other units/homes: No Common Walls
    Interior area
    • Total interior livable area: 1,850 sqft

    Property

    Parking
    • Total spaces: 2
    • Parking features: Direct Access, Driveway, Garage
    • Attached garage spaces: 2
    Features
    • Levels: Two
    • Stories: 2
    • Entry location: Front
    • Pool features: None
    • Has view: Yes
    • View description: Golf Course, Mountain(s), Trees/Woods
    Lot
    • Size: 4,000 Square Feet
    • Features: Back Yard, Close to Clubhouse, Landscaped, On Golf Course
    Details
    • Parcel number: 77808107
    • Special conditions: Standard
    • Horse amenities: Riding Trail

    Construction

    Type & style
    • Home type: SingleFamily
    • Property subtype: Single Family Residence
    Materials
    • Roof: Tile
    Condition
    • Updated/Remodeled
    • New construction: No
    • Year built: 1996

    Utilities & green energy

    • Sewer: Public Sewer
    • Water: Public
    • Utilities for property: Electricity Connected, Natural Gas Connected, Sewer Connected, Water Connected

    Community & HOA

    Community
    • Features: Biking, Curbs, Dog Park, Foothills, Golf, Gutter(s), Hiking, Horse Trails, Stable(s), Park, Suburban, Sidewalks, Gated
    • Security: Gated with Guard, Gated Community
    • Subdivision: Chantemar (Chan)
    HOA
    • Has HOA: Yes
    • Amenities included: Controlled Access, Sport Court, Dog Park, Horse Trail(s), Other Courts, Picnic Area, Playground, Guard, Trail(s)
    • HOA fee: $385 monthly
    • HOA name: CZ Master
    • HOA phone: 949-855-1800
    Location
    • Region: Coto De Caza

    Financial & listing details

    • Price per square foot: $811/sqft
    • Tax assessed value: $1,586,610
    • Date on market: 3/11/2026
    • Cumulative days on market: 25 days
    • Listing terms: Cash,Cash to New Loan,Conventional

    Price history

    DateEventPrice
    5/13/2026Sold$1,500,000-1.6%$811/sqft
    Source: CRMLS #OC26052388 Report a problem
    4/5/2026Pending sale$1,525,000$824/sqft
    Source: CRMLS #OC26052388 Report a problem
    3/11/2026Listed for sale$1,525,000$824/sqft
    Source: CRMLS #OC26052388 Report a problem
    5/6/2024Sold$1,525,000$824/sqft
    Source: CRMLS #OC24052345 Report a problem
    3/29/2024Pending sale$1,525,000$824/sqft
    Source: CRMLS #OC24052345 Report a problem
    3/15/2024Listed for sale$1,525,000+17.4%$824/sqft
    Source: CRMLS #OC24052345 Report a problem
    7/10/2022Listing removed--
    Source: RE/MAX International Report a problem
    6/21/2022Listed for sale$1,299,000+26.2%$702/sqft
    Source: RE/MAX International #OC22127900 Report a problem
    10/21/2021Sold$1,029,000+3%$556/sqft
    Source: Public Record Report a problem
    10/4/2021Pending sale$999,000$540/sqft
    Source: CRMLS #OC21214150 Report a problem
    9/29/2021Listed for sale$999,000+272.1%$540/sqft
    Source: CRMLS #OC21214150 Report a problem
    9/5/1996Sold$268,500$145/sqft
    Source: Public Record Report a problem

    Public tax history

    YearProperty taxesTax assessment
    2026-- $1,586,610 +2%
    2025$15,808 +45.5%$1,555,500 +45.3%
    2024$10,864 +2.8%$1,070,571 +2%
    2023$10,570 -27.7%$1,049,580 +2%
    2022$14,614 +268.5%$1,029,000 +155%
    2021$3,965 -0.2%$403,541 +1%
    2020$3,973 $399,404 +2%
    2019$3,973 +2%$391,573 +2%
    2018$3,894 0%$383,896 +2%
    2017$3,895 $376,369 +2%
    2016$3,895 +0.1%$368,990 +1.5%
    2015$3,892 +3.5%$363,448 +2%
    2014$3,759 $356,329 +0.5%
    2013-- $354,719 +2%
    2012-- $347,764 +2%
    2011-- $340,946 +0.8%
    2010-- $338,398 -0.2%
    2009-- $339,203 +2%
    2008-- $332,552 +2%
    2007-- $326,032 +2%
    2006-- $319,640 +2%
    2005-- $313,373 +2%
    2004-- $307,229 +1.9%
    2003-- $301,599 +2%
    2002-- $295,686 +2%
    2001$3,800 -1.4%$289,889 +2%
    2000$3,853 $284,205
    Find assessor info on the county website

    Neighborhood: 92679

    Nearby schools

    GreatSchools rating
    Schools provided by the listing agent
    • Elementary: Wagon Wheel
    • Middle: Las Flores
    • High: Tesoro

    Source: CRMLS. This data may not be complete. We recommend contacting the local school district to confirm school assignments for this home.

    Get a cash offer in 3 minutes
    Find out how much your home could sell for in as little as 3 minutes with a no-obligation cash offer.
    Estimated market value
    $1,497,600
    Get a cash offer in 3 minutes
    Find out how much your home could sell for in as little as 3 minutes with a no-obligation cash offer.
    Estimated market value
    $1,497,600