Skip main navigation
Off market
  • $307,800

    12 Dorset Dr, Evesham, NJ 08053

    2beds
    1,120sqft
    SingleFamily
    Built in 1975
    -- sqft lot
    $307,800 Zestimate®
    $275/sqft
    $2,134 Estimated rent

    Home value

    $307,800

    $292,000 - $326,000

    $2,134/mo

    Zestimate® history
    Loading
    Loading...

    Owner options

    List your home for rent

    $2,134/mo

    Rent Zestimate®

    Find your next renter with Zillow Rental Manager. Plus, with online applications, you can quickly screen prospective tenants – for free.

    Learn more

    $2,134/mo

    Rent Zestimate®

    Refinance and save

    $2,163/mo

    Est. payment

    Refinancing to a lower rate could help reduce your monthly payments and save thousands over the life of the loan.

    See today's rates

    $2,163/mo

    Est. payment

    Explore your selling options

    Work with a Zillow partner agent

    Leverage their expertise and Zillow's premium Showcase listings to get your home seen by more buyers.

    Get started

    List with your own agent

    Get your home in front of millions of buyers by listing it on Zillow.

    Learn how to do it

    Sell it yourself

    Take full control of how buyers see your home on Zillow by listing For Sale by Owner (FSBO).

    List your home

    What's special

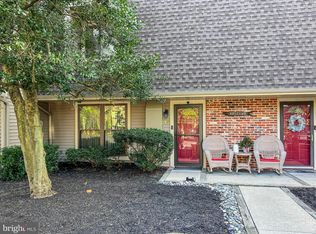
    Welcome to this modern updated water front condo in desirable Kings Grant! Upon entering, you are greeted with new Cherry wood hardwood floors throughout the first floor leading into your kitchen with granite counter tops and stainless appliances. A pass-thru window sits over the sink that leads to your dining/living room combo with charming exposed beams and a wood burning fireplace with stone facade. The sliding glass door takes you to your private deck with a beautiful stone area for entertaining or enjoying the fire pit while viewing the lake. This main floor is complete with the half bathroom for your guests. Upstairs you will find the laundry closet with 4 yr old front loader washer and dryer, 2nd bedroom with ample space, shared full bathroom with jetted bath tub, and large master bedroom with double closets for extra storage and a stunning lake view to wake up to in the mornings! This home has been freshly painted throughout with new windows installed 2 years ago that come with a lifetime warranty. HOA for Walden Glen includes the new roof and siding in 2019, all exterior maintenance and snow removal, 2 designated parking space, access to the private pool for Walden Glen residents only (separate from the Kings Grant pool), and parking lot to be paved in the next year. This home has been lovingly maintained and is ready for you to move in!

    This property is off market, which means it's not currently listed for sale or rent on Zillow. This may be different from what's available on other websites or public sources.
    Facts & features

    Interior

    Bedrooms & bathrooms
    • Bedrooms: 2
    • Bathrooms: 2
    • Full bathrooms: 1
    • 1/2 bathrooms: 1
    Heating
    • Forced air, Electric
    Cooling
    • Central
    Appliances
    • Included: Dishwasher, Dryer, Microwave, Range / Oven, Washer
    Features
    • Ceiling Fan(s), Recessed Lighting, Dining Area, Crown Molding, Carpet, Exposed Beams, Combination Dining/Living, Chair Railings, WhirlPool/HotTub, Attic/House Fan, Tub Shower
    • Has fireplace: Yes
    Interior area
    • Total interior livable area: 1,120 sqft
    • Finished area below ground: 0

    Property

    Parking
    • Total spaces: 2
    Features
    • Exterior features: Shingle (Not Wood), Vinyl, Brick
    • Pool features: In Ground, Concrete, Community
    • Has spa: Yes
    • Has view: Yes
    • View description: Water
    • Has water view: Yes
    • Water view: Water
    Details
    • Special conditions: Standard

    Construction

    Type & style
    • Home type: SingleFamily
    • Architectural style: Colonial
    Condition
    • Year built: 1975

    Community & HOA

    Location
    • Region: Evesham
    • Municipality: EVESHAM TWP

    Financial & listing details

    • Price per square foot: $275/sqft
    • Annual tax amount: $4,797

    Price history

    DateEventPrice
    10/14/2020Sold$165,000$147/sqft
    Source: Agent Provided Report a problem
    8/16/2020Pending sale$165,000$147/sqft
    Source: Keller Williams Realty - Moorestown #NJBL379016 Report a problem
    8/10/2020Listed for sale$165,000+19.6%$147/sqft
    Source: Keller Williams Realty - Moorestown #NJBL379016 Report a problem
    6/28/2016Sold$138,000-7.9%$123/sqft
    Source: Agent Provided Report a problem
    3/18/2016Price change$149,900-2%$134/sqft
    Source: RE/MAX Connection - Marlton #6653887 Report a problem
    2/27/2016Price change$153,000-3.8%$137/sqft
    Source: RE/MAX Connection - Marlton #6653887 Report a problem
    1/10/2016Price change$159,000-3.6%$142/sqft
    Source: RE/MAX Connection - Marlton #6653887 Report a problem
    11/18/2015Price change$164,900-2.9%$147/sqft
    Source: RE/MAX Connection - Marlton #6653887 Report a problem
    10/15/2015Listed for sale$169,900$152/sqft
    Source: RE/MAX Connection - Marlton #6653887 Report a problem

    Public tax history

    Tax history is unavailable.

    Neighborhood: Marlton

    Nearby schools

    GreatSchools rating
    Schools provided by the listing agent
    • Elementary: RICHARD L. RICE SCHOOL
    • Middle: MARLTON MIDDLE M.S.
    • High: CHEROKEE
    • District: EVESHAM TOWNSHIP

    Source: The MLS. This data may not be complete. We recommend contacting the local school district to confirm school assignments for this home.

    Get a cash offer in 3 minutes
    Find out how much your home could sell for in as little as 3 minutes with a no-obligation cash offer.
    Estimated market value
    $307,800
    Get a cash offer in 3 minutes
    Find out how much your home could sell for in as little as 3 minutes with a no-obligation cash offer.
    Estimated market value
    $307,800