Nestled in one of Kershaw County’s most desirable neighborhoods, this stunning custom-built all-brick home is a must-see. Thoughtfully designed with exceptional craftsmanship and attention to detail, this home offers both elegance and everyday comfort. The main level features a spacious great room with a beautiful double-sided stone fireplace that seamlessly connects to the gourmet kitchen. The kitchen is a chef’s dream, complete with double ovens, an induction cooktop, a large custom island, generous counter space, and abundant cabinetry.The private owner’s suite is conveniently located on the main floor and features tray ceilings and a beautifully remodeled spa-inspired bathroom. Also on the main level are a stylish half bath and a spacious laundry room.Upstairs, you’ll find four additional bedrooms, including a Jack-and-Jill suite with double closets and another bedroom with its own private bath. A large walk-in storage room offers the potential to be easily converted into additional living space. The fifth bedroom, complete with a walk-in closet, is oversized and could easily serve as a bonus room, game room, media room, hobby room, or second family room. Walk-in attic storage is available on both sides of the room.The oversized garage offers ample storage along with a utility sink for added convenience.Step outside to enjoy the covered back porch featuring a handcrafted bed swing, built-in outdoor speakers, and a spacious backyard with a fire pit. Relax while taking in peaceful views of the surrounding wildlife. Outdoor landscape lighting and professional uplighting were recently installed creating a warm and inviting exterior.Major updates include:New roof (2021)Complete kitchen remodel (2021) All bathrooms remodeled (2021)Upstairs HVAC replaced (2021)Downstairs HVAC replaced (2024)Outdoor walkway lighting and landscape uplighting recently doneAs an added bonus, homeowners enjoy exclusive access to neighborhood amenities, including Hermitage Millpond, a beautiful 389-acre lake with a private boat ramp and picnic area—perfect for fishing, boating, kayaking, and enjoying the outdoors. Disclaimer: CMLS has not reviewed and, therefore, does not endorse vendor
Pending
Price cut: $25K (9/19)
$650,000
12 Drake Ct, Camden, SC 29020
5beds
3,196sqft
Single Family Residence
Built in 2001
1.17 Acres Lot
$640,000 Zestimate®
$203/sqft
$50/mo HOA
What's special
Beautiful double-sided stone fireplaceStylish half bathSpacious great roomLarge custom islandGenerous counter spaceDouble ovensBeautifully remodeled spa-inspired bathroom
- 58 days
- 691
- 21
Zillow last checked:
Listing updated:
Listed by:
Christina Walsh,
F & E Realty LLC
Source: Consolidated MLS,MLS#: 640298
Facts & features
Interior
Bedrooms & bathrooms
- Bedrooms: 5
- Bathrooms: 4
- Full bathrooms: 3
- 1/2 bathrooms: 1
- Partial bathrooms: 1
- Main level bathrooms: 2
Primary bedroom
- Level: Main
Bedroom 2
- Level: Second
Bedroom 3
- Level: Second
Bedroom 4
- Level: Second
Bedroom 5
- Level: Second
Dining room
- Features: Area
- Level: Main
Living room
- Features: Fireplace
Heating
- Central, Heat Pump 1st Lvl
Cooling
- Central Air
Features
- Basement: Crawl Space
- Number of fireplaces: 2
Interior area
- Total structure area: 3,196
- Total interior livable area: 3,196 sqft
Video & virtual tour
Property
Parking
- Total spaces: 2
- Parking features: Garage - Attached
- Attached garage spaces: 2
Features
- Stories: 2
Lot
- Size: 1.17 Acres
Details
- Parcel number: 286030B007SCL
Construction
Type & style
- Home type: SingleFamily
- Architectural style: Traditional,Craftsman
- Property subtype: Single Family Residence
Materials
- Brick-Partial-AbvFound
Condition
- New construction: No
- Year built: 2001
Utilities & green energy
- Sewer: Septic Tank
- Water: Public
Community & HOA
Community
- Subdivision: SOUTHGATE
HOA
- Has HOA: Yes
- HOA fee: $600 annually
Location
- Region: Camden
Financial & listing details
- Price per square foot: $203/sqft
- Tax assessed value: $510,000
- Annual tax amount: $2,644
- Date on market: 8/7/2026
- Listing agreement: Exclusive Right To Sell
- Road surface type: Paved
Estimated market value
$640,000
$608,000 - $672,000
$2,982/mo
Price history
| Date | Event | Price |
|---|---|---|
| 9/21/2026 | Pending sale | $650,000$203/sqft |
Source:  Consolidated MLS #640298 Report a problem Consolidated MLS #640298 Report a problem | ||
| 9/19/2026 | Price change | $650,000-3.7%$203/sqft |
Source: Consolidated MLS #640298 Report a problem | ||
| 8/31/2026 | Price change | $675,000-3.6%$211/sqft |
Source: Consolidated MLS #640298 Report a problem | ||
| 8/7/2026 | Listed for sale | $700,000+0.1%$219/sqft |
Source: Consolidated MLS #640298 Report a problem | ||
| 1/19/2025 | Listing removed | $699,000$219/sqft |
Source: Consolidated MLS #595393 Report a problem | ||
| 1/2/2025 | Price change | $699,000-2.2%$219/sqft |
Source: Consolidated MLS #595393 Report a problem | ||
| 10/18/2024 | Listed for sale | $715,000+40.2%$224/sqft |
Source: Consolidated MLS #595393 Report a problem | ||
| 10/21/2021 | Sold | $510,000+55.7%$160/sqft |
Source: Public Record Report a problem | ||
| 3/22/2018 | Sold | $327,500-3.4%$102/sqft |
Source: Public Record Report a problem | ||
| 1/3/2018 | Price change | $339,000-2.9%$106/sqft |
Source: The Camden Group LLC #428647 Report a problem | ||
| 7/14/2017 | Price change | $349,000-0.3%$109/sqft |
Source: The Camden Group LLC #428647 Report a problem | ||
| 2/21/2017 | Price change | $350,000-3%$110/sqft |
Source: Coldwell Banker Residential Brokerage - Northeast II #394585 Report a problem | ||
| 9/1/2016 | Price change | $361,000-5.2%$113/sqft |
Source: Coldwell Banker Residential Brokerage - Camden #394585 Report a problem | ||
| 2/17/2016 | Listed for sale | $381,000+0.5%$119/sqft |
Source: Coldwell Banker United, Realtors - Northeast #394585 Report a problem | ||
| 7/6/2012 | Listing removed | $379,000$119/sqft |
Source: Russell & Jeffcoat Real Estate #298952 Report a problem | ||
| 1/19/2012 | Listed for sale | $379,000$119/sqft |
Source: Russell & Jeffcoat Real Estate #298952 Report a problem | ||
| 12/10/2011 | Listing removed | $379,000$119/sqft |
Source: Russell & Jeffcoat Real Estate #298952 Report a problem | ||
| 10/12/2011 | Listed for sale | $379,000+11.8%$119/sqft |
Source: Russell & Jeffcoat Realtors #298952 Report a problem | ||
| 11/2/2005 | Sold | $339,000$106/sqft |
Source: Public Record Report a problem | ||
Public tax history
| Year | Property taxes | Tax assessment |
|---|---|---|
| 2025 | $2,644 +1.4% | $510,000 |
| 2024 | $2,607 -0.7% | $510,000 |
| 2023 | $2,626 +5.3% | $510,000 |
| 2022 | $2,493 +39% | $510,000 +42.9% |
| 2021 | $1,794 +1.1% | $356,800 |
| 2020 | $1,774 -3.9% | $356,800 +3.3% |
| 2019 | $1,847 +3.6% | $345,300 |
| 2018 | $1,782 | $345,300 |
| 2017 | -- | $345,300 +29.7% |
| 2016 | $1,000 | $266,300 |
| 2015 | $1,000 | $266,300 +2400% |
| 2014 | $1,000 | $10,652 |
| 2013 | -- | $10,652 +0% |
| 2011 | -- | $10,650 +21.6% |
| 2010 | -- | $8,755 |
| 2009 | -- | $8,755 |
| 2008 | $1,012 +26.7% | $8,755 |
| 2007 | $799 -43.2% | $8,755 |
| 2006 | $1,406 | $8,755 |
| 2005 | -- | $8,755 |
| 2004 | -- | $8,755 |
| 2003 | -- | $8,755 |
| 2002 | -- | $8,755 +474.1% |
| 2001 | -- | $1,525 |
Find assessor info on the county website
Monthly payment
Est. payment
Payment breakdown
Explore the cost of this home by adjusting the details. Changes won't be saved.Climate risks
Neighborhood: 29020
Nearby schools
Schools provided by the listing agent
- Elementary: Kershaw-Cnty
- Middle: Kershaw-Cnty
- High: Kershaw-Cnty
- District: Kershaw County
Source: Consolidated MLS. This data may not be complete. We recommend contacting the local school district to confirm school assignments for this home.

Similar homes
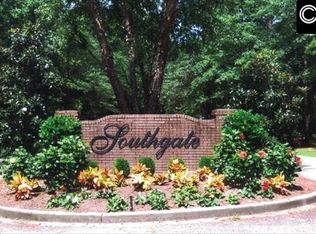
- $650,0004 bd3 ba2.7k sqft1604 Malvern Hill Dr, Camden, SC 29020For Sale
 MLS ID #641392, Jeanene Campbell. Consolidated MLS
 - $779,9504 bd4 ba3.5k sqft2156 Tickle Hill Rd, Camden, SC 29020For Sale
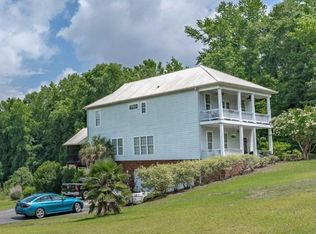 MLS ID #635196, Kathey D Hennessy. Consolidated MLS
 - $549,9004 bd2 ba2.6k sqft787 White Pines Dr, Camden, SC 29020For Sale
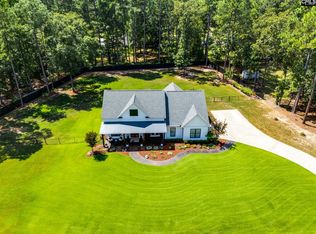 MLS ID #642761, Rebecca Greenway. Consolidated MLS
 - $625,0004 bd3 ba4.3k sqft2203 Cornwallis Ave, Camden, SC 29020For Sale
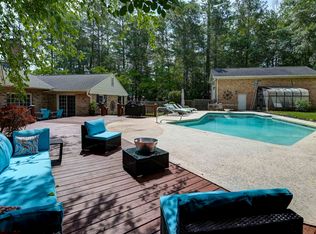 MLS ID #635768, Sam Clark. Consolidated MLS
