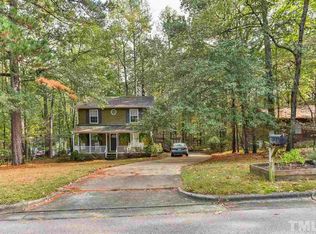
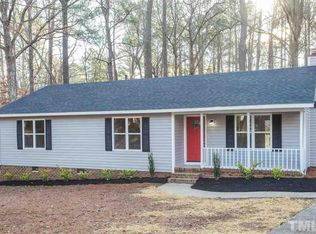
Tucked in at the quiet ''3 o'clock'' position of a peaceful cul-de-sac in popular no HOA community, this inviting cedar-sided, single-level home offers the rare blend of privacy, charm, and everyday convenience. Set on a beautifully wooded .65-acre lot, the setting feels like your own natural retreat--complete with a fenced backyard and serene views that invite you to slow down and stay awhile. Inside, 1,455 square feet of thoughtfully designed living space unfolds with warmth and style. The vaulted family room is the heart of the home, where a striking wood-burning fireplace and sun-filled bay window create an atmosphere that's both cozy and open--perfectly defining the living and dining spaces while keeping them connected. The kitchen shines with granite countertops and a newly installed luxury vinyl tile floor, while updated bathrooms--featuring a new primary vanity--bring a fresh, modern touch. Throughout the home, you'll find durable and attractive bamboo and tile flooring--no carpet anywhere--along with multiple ceiling fans to keep the air moving comfortably year-round. Replacement Pella windows and added storm doors enhance both efficiency and peace of mind. Step outside to the generous screened porch, where a lighted ceiling fan keeps things cool as you overlook the tranquil woods--your own ''nature-powered air conditioning.'' It's the perfect place for morning coffee, evening unwinding, or simply listening to the sounds of nature. Open the double doors to the deck for enlarged entertainment space when guests drop by. Practical features abound: a spacious 2.5-car garage with 220 wiring, a storage shed, encapsulated crawlspace with dehumidifier, and a permitted HVAC system installed in August 2025 including new duct work and vents. The roof, replaced in 2011 with a 25-year shingle, adds further confidence. Located in the welcoming Penrith community--known for its wide streets and dog-friendly vibe--you're just minutes from I-40, shopping, universities, and top medical facilities. This is more than a home--it's a peaceful, practical, and beautifully maintained retreat in a location that keeps you connected to everything that matters.
Sold for $413,000
Zestimate®
$413,000
12 Drakesway Ct, Durham, NC 27713
3beds
1,455sqft
Single Family Residence, Residential
Built in 1984
0.65 Acres Lot
$413,000 Zestimate®
$284/sqft
$2,066 Estimated rent
Home value
$413,000
$392,000 - $434,000
$2,066/mo
Zestimate® history
Owner options
List your home for rent
$2,066/mo
Rent Zestimate®
Find your next renter with Zillow Rental Manager. Plus, with online applications, you can quickly screen prospective tenants – for free.
$2,066/mo
Rent Zestimate®
Refinance and save
$2,465/mo
Est. payment
Refinancing to a lower rate could help reduce your monthly payments and save thousands over the life of the loan.
$2,465/mo
Est. payment
Explore your selling options
Work with a Zillow partner agent
Leverage their expertise and Zillow's premium Showcase listings to get your home seen by more buyers.
Get startedList with your own agent
Get your home in front of millions of buyers by listing it on Zillow.
Learn how to do itSell it yourself
Take full control of how buyers see your home on Zillow by listing For Sale by Owner (FSBO).
List your homeWhat's special
Zillow last checked:
Listing updated:
Listed by:
Janis Pulley 919-605-8189,
Fathom Realty NC, LLC
Bought with:
Alley Buscemi, 319542
Compass -- Raleigh
Morgan Halbruner, 361319
Compass -- Raleigh
Source: Doorify MLS,MLS#: 10163343
Facts & features
Interior
Bedrooms & bathrooms
- Bedrooms: 3
- Bathrooms: 2
- Full bathrooms: 2
Heating
- Fireplace Insert, Fireplace(s), Heat Pump
Cooling
- Ceiling Fan(s), Central Air, Electric
Appliances
- Laundry: Laundry Closet
Features
- Cathedral Ceiling(s), Ceiling Fan(s), Granite Counters, Smooth Ceilings
- Flooring: Bamboo, Ceramic Tile, Vinyl
- Number of fireplaces: 1
Interior area
- Total structure area: 1,455
- Total interior livable area: 1,455 sqft
- Finished area above ground: 1,455
- Finished area below ground: 0
Property
Parking
- Total spaces: 4
- Parking features: Concrete, Garage
- Garage spaces: 2
- Uncovered spaces: 2
Features
- Levels: One
- Stories: 1
- Patio & porch: Covered, Screened
- Exterior features: Fenced Yard, Rain Gutters, Storage
- Fencing: Chain Link
- Has view: Yes
- View description: Neighborhood, Trees/Woods
Lot
- Size: 0.65 Acres
- Features: Cul-De-Sac, Hardwood Trees
Details
- Additional structures: Garage(s)
- Parcel number: 155165
- Zoning: R-10
- Special conditions: Standard
Construction
Type & style
- Home type: SingleFamily
- Architectural style: Ranch, Transitional
- Property subtype: Single Family Residence, Residential
Materials
- Cedar
- Roof: Shingle
Condition
- New construction: No
- Year built: 1984
Utilities & green energy
- Sewer: Public Sewer
- Water: Public
Community & neighborhood
Location
- Region: Durham
- Subdivision: Penrith
Price history
| Date | Event | Price |
|---|---|---|
| 6/3/2026 | Sold | $413,000-0.5%$284/sqft |
Source:  Doorify MLS #10163343 Report a problem Doorify MLS #10163343 Report a problem | ||
| 5/10/2026 | Pending sale | $415,000$285/sqft |
Source: Doorify MLS #10163343 Report a problem | ||
| 5/6/2026 | Listed for sale | $415,000+205.1%$285/sqft |
Source: Doorify MLS #10163343 Report a problem | ||
| 8/25/1998 | Sold | $136,000$93/sqft |
Source: Public Record Report a problem | ||
Public tax history
| Year | Property taxes | Tax assessment |
|---|---|---|
| 2025 | $3,630 +30.4% | $366,146 +83.5% |
| 2024 | $2,783 +6.5% | $199,513 |
| 2023 | $2,613 +2.3% | $199,513 |
| 2022 | $2,554 +0.5% | $199,513 |
| 2021 | $2,542 +2.4% | $199,513 |
| 2020 | $2,482 | $199,513 |
| 2019 | $2,482 | $199,513 +16.2% |
| 2018 | $2,482 +10.6% | $171,733 +3% |
| 2017 | $2,244 +3.5% | $166,684 |
| 2016 | $2,169 | $166,684 -4.1% |
| 2015 | $2,169 -9.9% | $173,795 |
| 2014 | $2,406 | $173,795 |
| 2013 | -- | $173,795 |
| 2012 | -- | $173,795 |
| 2011 | $2,265 +0.4% | $173,795 |
| 2010 | $2,256 +4% | $173,795 |
| 2009 | $2,169 | $173,795 |
| 2008 | $2,169 +3.2% | $173,795 +16.8% |
| 2007 | $2,101 +1.4% | $148,793 |
| 2006 | $2,071 | $148,793 |
| 2005 | $2,071 +1.4% | $148,793 |
| 2004 | $2,043 | $148,793 |
| 2003 | -- | $148,793 |
| 2002 | $1,879 +27.5% | $148,793 +63.5% |
| 2000 | $1,474 | $91,000 |
Find assessor info on the county website
Neighborhood: Penrith
Nearby schools
GreatSchools rating
- 6/10Pearsontown ElementaryGrades: PK-5Distance: 1.1 mi
- 2/10Lowe's Grove MiddleGrades: 6-8Distance: 1.2 mi
- 2/10Hillside HighGrades: 9-12Distance: 2.3 mi
Schools provided by the listing agent
- Elementary: Durham - Pearsontown Elementary
- Middle: Durham - Lowes Grove
- High: Durham - Hillside
Source: Doorify MLS. This data may not be complete. We recommend contacting the local school district to confirm school assignments for this home.
Get a cash offer in 3 minutes
Find out how much your home could sell for in as little as 3 minutes with a no-obligation cash offer.
Estimated market value
$413,000
Get a cash offer in 3 minutes
Find out how much your home could sell for in as little as 3 minutes with a no-obligation cash offer.
Estimated market value
$413,000
- North Carolina
- Durham County
- Durham
- 27713
- Penrith
- 12 Drakesway Ct
Nearby cities
Nearby neighborhoods
Nearby zip codes
Other Durham Topics
