Skip main navigation
Off market
  • $558,500

    12 Dresden Cir, Goshen, CT 06756

    4beds
    1,812sqft
    SingleFamily
    Built in 1986
    0.82 Acres Lot
    $558,500 Zestimate®
    $308/sqft
    $3,323 Estimated rent

    Home value

    $558,500

    $531,000 - $586,000

    $3,323/mo

    Zestimate® history
    Loading
    Loading...

    Owner options

    List your home for rent

    $3,323/mo

    Rent Zestimate®

    Find your next renter with Zillow Rental Manager. Plus, with online applications, you can quickly screen prospective tenants – for free.

    Learn more

    $3,323/mo

    Rent Zestimate®

    Refinance and save

    $3,995/mo

    Est. payment

    Refinancing to a lower rate could help reduce your monthly payments and save thousands over the life of the loan.

    See today's rates

    $3,995/mo

    Est. payment

    Explore your selling options

    Work with a Zillow partner agent

    Leverage their expertise and Zillow's premium Showcase listings to get your home seen by more buyers.

    Get started

    List with your own agent

    Get your home in front of millions of buyers by listing it on Zillow.

    Learn how to do it

    Sell it yourself

    Take full control of how buyers see your home on Zillow by listing For Sale by Owner (FSBO).

    List your home

    What's special

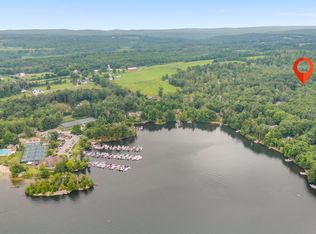
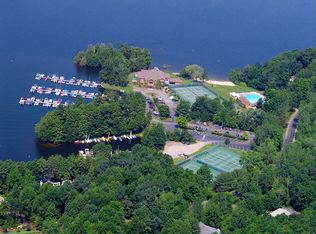
    4br, completely remodeled Turn Key, Cape in Woodridge Lake! This home offers a custom built kitchen w/ crown molding, Quartz counter tops, farm sink, Wolf gas cook top & double ovens, stainless steel fridge & dishwasher. Open floor plan, hardwood floors throughout w/custom built in's & mantel surrounding fireplace in living room. Second floor offers a cozy space for a home office. 2brand new remodeled bathrooms, tile throughout. New in 2014: roof, furnace, central air, Anderson 400 series windows & front porch. New hot water heater in 2017. In 2020, yard excavated/seeded, remodeled 3 season sunporch, gutters, garage door, new trim and casings and doors throughout, freshly painted interior/exterior, brand new insulation in basement, new lighting fixtures throughout, & new blue stone driveway (2019). Master BR with fireplace & walk in closet. Walking distance to club house. This lake community offers five miles of shoreline, sandy beaches, boating, swimming, tennis, a fully equipped gym, a beautiful lake front, 12,500 square foot clubhouse w/ game rooms, library and more!

    This property is off market, which means it's not currently listed for sale or rent on Zillow. This may be different from what's available on other websites or public sources.
    Facts & features

    Interior

    Bedrooms & bathrooms
    • Bedrooms: 4
    • Bathrooms: 2
    • Full bathrooms: 2
    Heating
    • Forced air, Propane / Butane
    Cooling
    • Central
    Appliances
    • Included: Dishwasher, Dryer, Refrigerator, Washer
    • Laundry: Main Level
    Features
    • Open Floorplan
    • Flooring: Concrete
    • Basement: Partially finished
    • Attic: Crawl Space
    • Has fireplace: Yes
    Interior area
    • Total interior livable area: 1,812 sqft

    Property

    Parking
    • Total spaces: 1
    • Parking features: Garage - Attached
    Features
    • Patio & porch: Covered Deck, Porch-Screened, Wrap Around Deck
    • Exterior features: Wood
    • On waterfront: Yes
    • Waterfront features: Beach Front, Brook, Association Required, Water Community
    Lot
    • Size: 0.82 Acres
    • Features: Lightly Wooded
    Details
    • Parcel number: GOSHM05002L09400
    • Zoning: RES

    Construction

    Type & style
    • Home type: SingleFamily
    • Architectural style: Contemporary, CAPE COD
    Materials
    • Roof: Asphalt
    Condition
    • Year built: 1986

    Utilities & green energy

    • Sewer: Public Sewer
    • Water: Private Well

    Community & HOA

    Community
    • Features: Fitness Center
    HOA
    • Has HOA: Yes
    • Amenities included: Clubhouse, Pool, Tennis Court(s), Basketball Court, Fitness Center, Private Rec Facilities
    • Services included: Maintenance Grounds, Insurance, Tennis, Pool Service, Club House, Lake/Beach Access
    • HOA fee: $151 monthly
    Location
    • Region: Goshen

    Financial & listing details

    • Price per square foot: $308/sqft
    • Tax assessed value: $264,470
    • Annual tax amount: $4,417
    • Total actual rent: 399900

    Price history

    DateEventPrice
    12/29/2020Sold$415,000+3.8%$229/sqft
    Source: Smart MLS #170351472 Report a problem
    11/10/2020Pending sale$399,900$221/sqft
    Source: The Washington Agency #170351472 Report a problem
    11/6/2020Listed for sale$399,900+122.2%$221/sqft
    Source: The Washington Agency #170351472 Report a problem
    8/28/2014Sold$180,000+4%$99/sqft
    Source: Smart MLS #L149929 Report a problem
    4/12/1996Sold$173,000-1.1%$95/sqft
    Source: Public Record Report a problem
    11/17/1992Sold$175,000$97/sqft
    Source: Public Record Report a problem

    Public tax history

    YearProperty taxesTax assessment
    2025$4,417 +17.6%$264,470
    2024$3,755 -9%$264,470
    2023$4,126 -5.9%$264,470 +19.4%
    2022$4,386 -3.9%$221,490
    2021$4,563 +9.5%$221,490 +29.1%
    2020$4,169 +25%$171,580 +0.9%
    2019$3,334 -18%$170,110
    2018$4,066 +17.3%$170,110 -3.8%
    2017$3,467 +6.1%$176,910 +1.2%
    2016$3,269 -2.1%$174,810
    2015$3,339 $174,810
    Find assessor info on the county website

    Neighborhood: 06756

    Nearby schools

    GreatSchools rating
    Schools provided by the listing agent
    • Elementary: Goshen Center
    • High: Wamogo Regional

    Source: The MLS. This data may not be complete. We recommend contacting the local school district to confirm school assignments for this home.

    Get pre-qualified for a loan
    At Zillow Home Loans, we can pre-qualify you in as little as 5 minutes with no impact to your credit score.

    An equal housing lender. NMLS #10287.