Located in coveted Fisher Hill, minutes from Boston. This lovingly maintained home offers stunning architectural details, including 8 fireplaces, moldings, carved balusters and mantels, arched doorways, stained glass, custom built-ins and soaring ceilings. Perfect for entertaining, the first floor offers a gracious foyer, elegant dining and living rooms, sunken family room and library. The eat-in kitchen features a butler pantry. The second floor has a spacious primary suite, three additional bedrooms, a guest suite and a hallway bath. The third floor offers two additional bedrooms and a bathroom. Lots of storage. Two finished rooms with full size windows in the basement perfect for a home gym/playroom. Ideal for al fresco dining, the deck off the kitchen leads to the charming brick circular patio and level yard. French doors lead to a welcoming front porch. Central air. Close to Washington Sq, shops/dining, Fisher Hill and Waldstein Parks, 1 block to Runkle, 2 blocks to Green Line.
Sold for $2,520,000
$2,520,000
12 Druce St, Brookline, MA 02445
7beds
4,749sqft
Single Family Residence
Built in 1900
6,260 Square Feet Lot
$3,316,700 Zestimate®
$531/sqft
$-- Estimated rent
Home value
$3,316,700
$2.95M - $3.78M
Not available
Zestimate® history
Owner options
List your home for rent
Find your next renter with Zillow Rental Manager. Plus, with online applications, you can quickly screen prospective tenants – for free.
Refinance and save
$16,338/mo
Est. payment
Refinancing to a lower rate could help reduce your monthly payments and save thousands over the life of the loan.
$16,338/mo
Est. payment
Explore your selling options
Work with a Zillow partner agent
Leverage their expertise and Zillow's premium Showcase listings to get your home seen by more buyers.
Get startedList with your own agent
Get your home in front of millions of buyers by listing it on Zillow.
Learn how to do itSell it yourself
Take full control of how buyers see your home on Zillow by listing For Sale by Owner (FSBO).
List your homeWhat's special
Level yardCentral airEat-in kitchenSunken family roomFisher hillSpacious primary suiteFinished rooms
Zillow last checked:
Listing updated:
Listed by:
Celine Sellam 617-304-2270,
Coldwell Banker Realty - Brookline 617-731-2447
Bought with:
Lee Pagani
Berkshire Hathaway HomeServices Commonwealth Real Estate
Source: MLS PIN,MLS#: 73154971
Facts & features
Interior
Bedrooms & bathrooms
- Bedrooms: 7
- Bathrooms: 5
- Full bathrooms: 4
- 1/2 bathrooms: 1
Primary bedroom
- Features: Bathroom - Full, Walk-In Closet(s), Window(s) - Bay/Bow/Box, Window(s) - Stained Glass, Lighting - Sconce
- Level: Second
- Area: 224.93
- Dimensions: 17.08 x 13.17
Bedroom 2
- Features: Bathroom - Full, Closet
- Level: Second
- Area: 282.8
- Dimensions: 16.08 x 17.58
Bedroom 3
- Features: Fireplace, Closet
- Level: Second
- Area: 202.89
- Dimensions: 13.83 x 14.67
Bedroom 4
- Features: Fireplace, Closet
- Level: Second
- Area: 152.57
- Dimensions: 14.08 x 10.83
Bedroom 5
- Features: Closet
- Level: Second
- Area: 137.62
- Dimensions: 12.42 x 11.08
Bathroom 1
- Features: Bathroom - Half
- Level: First
Bathroom 2
- Features: Bathroom - Full, Bathroom - Tiled With Tub
- Level: Second
Bathroom 3
- Features: Bathroom - Full
- Level: Second
Dining room
- Features: Flooring - Hardwood, Window(s) - Stained Glass, Lighting - Sconce, Lighting - Pendant
- Level: First
- Area: 257.02
- Dimensions: 18.25 x 14.08
Family room
- Features: Wood / Coal / Pellet Stove, Beamed Ceilings, Flooring - Hardwood
- Level: First
- Area: 303.28
- Dimensions: 17.17 x 17.67
Kitchen
- Features: Deck - Exterior
- Level: First
- Area: 191.89
- Dimensions: 14.67 x 13.08
Living room
- Features: Closet/Cabinets - Custom Built, Flooring - Hardwood, French Doors, Deck - Exterior, Recessed Lighting, Lighting - Pendant
- Level: First
- Area: 238
- Dimensions: 17 x 14
Office
- Level: Third
- Area: 151.38
- Dimensions: 10.5 x 14.42
Heating
- Forced Air, Natural Gas, Fireplace(s)
Cooling
- Central Air
Appliances
- Included: Gas Water Heater, Range, Dishwasher, Washer, Dryer
- Laundry: First Floor
Features
- Closet/Cabinets - Custom Built, Bathroom - Full, Closet, Study, Bathroom, Bedroom, Office
- Flooring: Hardwood, Flooring - Hardwood
- Windows: Stained Glass, Insulated Windows
- Basement: Full,Finished,Partially Finished,Walk-Out Access
- Number of fireplaces: 8
- Fireplace features: Dining Room, Family Room, Living Room, Master Bedroom, Bedroom
Interior area
- Total structure area: 4,749
- Total interior livable area: 4,749 sqft
Property
Parking
- Total spaces: 2
- Parking features: Driveway
- Uncovered spaces: 2
Features
- Patio & porch: Deck, Patio, Covered
- Exterior features: Deck, Patio, Covered Patio/Deck, Stone Wall
Lot
- Size: 6,260 Square Feet
- Features: Level
Details
- Parcel number: B:232 L:0005 S:0000,38484
- Zoning: S-7
Construction
Type & style
- Home type: SingleFamily
- Architectural style: Colonial
- Property subtype: Single Family Residence
Materials
- Foundation: Stone
- Roof: Shingle,Rubber
Condition
- Year built: 1900
Utilities & green energy
- Sewer: Public Sewer
- Water: Public
- Utilities for property: for Gas Range
Community & HOA
Community
- Features: Public Transportation, Shopping, Pool, Tennis Court(s), Park, Walk/Jog Trails, Medical Facility, Bike Path, Highway Access, House of Worship, Private School, Public School, T-Station, University
- Subdivision: Fisher Hill
HOA
- Has HOA: No
Location
- Region: Brookline
Financial & listing details
- Price per square foot: $531/sqft
- Tax assessed value: $1,950,800
- Annual tax amount: $19,449
- Date on market: 12/12/2025
Price history
| Date | Event | Price |
|---|---|---|
| 11/29/2023 | Sold | $2,520,000-1.9%$531/sqft |
Source: MLS PIN #73154971 Report a problem | ||
| 10/6/2023 | Contingent | $2,569,000$541/sqft |
Source: MLS PIN #73154971 Report a problem | ||
| 9/27/2023 | Price change | $2,569,000-4.7%$541/sqft |
Source: MLS PIN #73154971 Report a problem | ||
| 9/5/2023 | Listed for sale | $2,695,000$567/sqft |
Source: MLS PIN #73154971 Report a problem | ||
Public tax history
| Year | Property taxes | Tax assessment |
|---|---|---|
| 2025 | $23,217 +5.5% | $2,352,300 +4.4% |
| 2024 | $22,008 +13.2% | $2,252,600 +15.5% |
| 2023 | $19,449 +2.7% | $1,950,800 +5% |
| 2022 | $18,933 +8.1% | $1,858,000 +4% |
| 2021 | $17,508 +9.1% | $1,786,500 +5.2% |
| 2020 | $16,051 +5.9% | $1,698,500 +5% |
| 2019 | $15,157 -0.1% | $1,617,600 +0.9% |
| 2018 | $15,169 +1.5% | $1,603,500 +6% |
| 2017 | $14,946 +1.1% | $1,512,800 +6.6% |
| 2016 | $14,787 +4.4% | $1,419,100 +7% |
| 2015 | $14,165 +0.7% | $1,326,300 +7.4% |
| 2014 | $14,064 +0.7% | $1,234,800 +3% |
| 2013 | $13,966 +2.2% | $1,198,800 |
| 2012 | $13,666 +3% | $1,198,800 +2.1% |
| 2011 | $13,262 +3% | $1,173,600 |
| 2010 | $12,874 +2.8% | $1,173,600 +0.1% |
| 2009 | $12,529 +0.2% | $1,172,000 -4.6% |
| 2008 | $12,502 +0.4% | $1,228,100 -4% |
| 2007 | $12,448 +1.9% | $1,279,300 +0% |
| 2006 | $12,216 +5.2% | $1,279,200 +12.7% |
| 2005 | $11,616 +3% | $1,135,500 +7% |
| 2004 | $11,281 +4.3% | $1,061,200 +10% |
| 2003 | $10,814 -3.2% | $964,700 +11.4% |
| 2002 | $11,175 +15.3% | $866,300 +51.1% |
| 1999 | $9,695 | $573,300 |
Find assessor info on the county website
Neighborhood: Fisher Hill
Nearby homes
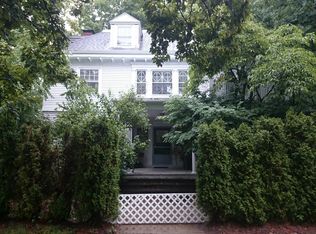
- $3,769,2005 bd3 ba5.2k sqft8 Druce St, Brookline, MA 02445Off Market
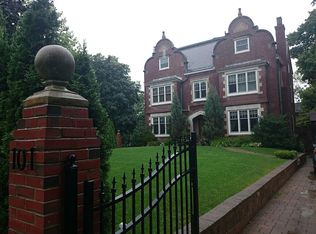
- $3,974,5006 bd5 ba5.3k sqft101 Dean Rd, Brookline, MA 02445Off Market
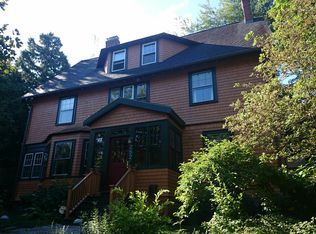
- $3,269,2004 bd5 ba3.9k sqft252 Clinton Rd, Brookline, MA 02445Off Market
- $2,559,8001 bd1 ba800 sqft246 Clinton Rd, Brookline, MA 02445Off Market

- $--1 bd1 ba800 sqft246 Clinton Rd #3, Brookline, MA 02445Off Market
- $4,423,4006 bd3 ba4.6k sqft107 Dean Rd, Brookline, MA 02445Off Market
- $5,151,5006 bd7 ba4.9k sqft93 Dean Rd, Brookline, MA 02445Off Market
- $4,027,4005 bd4 ba5k sqft262 Clinton Rd, Brookline, MA 02445Off Market
Nearby schools
GreatSchools rating
- 8/10John D Runkle SchoolGrades: PK-8Distance: 0.1 mi
- 8/10Brookline High SchoolGrades: 9-12Distance: 0.8 mi
Schools provided by the listing agent
- Elementary: Runkle
- Middle: Runkle
- High: Brookline High
Source: MLS PIN. This data may not be complete. We recommend contacting the local school district to confirm school assignments for this home.
Get a cash offer in 3 minutes
Find out how much your home could sell for in as little as 3 minutes with a no-obligation cash offer.
Estimated market value
$3,316,700
Get a cash offer in 3 minutes
Find out how much your home could sell for in as little as 3 minutes with a no-obligation cash offer.
Estimated market value
$3,316,700
