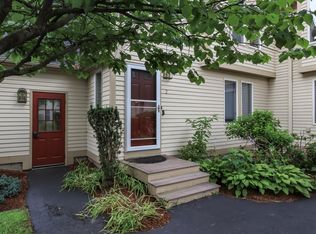
Finally one of the 3 bedroom, 2 full bath Glen Abbey townhouses with the attached garage is available! This sought after floor plan does not come along often. The versatile layout conforms to meet your needs whether it is a 1st floor bedroom, multiple office areas or storage space in the unfinished basement. The beautiful furnishings are negotiable if you need a move in ready home in a hurry. The on site amenities include an inground pool, tennis courts and a clubhouse. If you would rather play tennis and swim than paint and shovel snow, townhouse living is the answer!Open House 11:00-1:00 Sat. Jan. 18th
Sold for $474,000
$474,000
12 Drury Ln #6, Nashua, NH 03064
3beds
1,576sqft
Condominium, Townhouse
Built in 1987
-- sqft lot
$489,300 Zestimate®
$301/sqft
$2,697 Estimated rent
Home value
$489,300
$450,000 - $533,000
$2,697/mo
Zestimate® history
Owner options
List your home for rent
$2,697/mo
Rent Zestimate®
Find your next renter with Zillow Rental Manager. Plus, with online applications, you can quickly screen prospective tenants – for free.
$2,697/mo
Rent Zestimate®
Refinance and save
$3,050/mo
Est. payment
Refinancing to a lower rate could help reduce your monthly payments and save thousands over the life of the loan.
$3,050/mo
Est. payment
Explore your selling options
Work with a Zillow partner agent
Leverage their expertise and Zillow's premium Showcase listings to get your home seen by more buyers.
Get startedList with your own agent
Get your home in front of millions of buyers by listing it on Zillow.
Learn how to do itSell it yourself
Take full control of how buyers see your home on Zillow by listing For Sale by Owner (FSBO).
List your homeWhat's special
Attached garageInground poolMove in ready homeSought after floor planTennis courtsUnfinished basementVersatile layout
Zillow last checked:
Listing updated:
Listed by:
Cheryl Kisiday 603-438-6502,
Keller Williams Gateway Realty 603-883-8400
Bought with:
Frank Destito
Better Homes and Gardens Real Estate - The Masiello Group
Source: MLS PIN,MLS#: 73327111
Facts & features
Interior
Bedrooms & bathrooms
- Bedrooms: 3
- Bathrooms: 2
- Full bathrooms: 2
Primary bedroom
- Features: Bathroom - Full, Closet, Flooring - Wall to Wall Carpet, Exterior Access
- Level: First
- Area: 204
- Dimensions: 17 x 12
Bedroom 2
- Features: Bathroom - Full, Vaulted Ceiling(s), Walk-In Closet(s), Flooring - Wall to Wall Carpet
- Level: Second
- Area: 170
- Dimensions: 17 x 10
Bedroom 3
- Features: Flooring - Wall to Wall Carpet
- Level: Second
- Area: 187
- Dimensions: 11 x 17
Dining room
- Features: Flooring - Laminate, Flooring - Wood
- Level: First
- Area: 140
- Dimensions: 14 x 10
Kitchen
- Features: Flooring - Laminate, Flooring - Wood, Gas Stove, Peninsula
- Level: Main,First
- Area: 100
- Dimensions: 10 x 10
Living room
- Features: Flooring - Laminate, Flooring - Wood
- Level: First
- Area: 210
- Dimensions: 15 x 14
Heating
- Forced Air, Natural Gas
Cooling
- Central Air
Appliances
- Included: Range, Dishwasher, Disposal, Microwave, Refrigerator, Washer, Dryer, Plumbed For Ice Maker
- Laundry: In Unit, Electric Dryer Hookup, Washer Hookup
Features
- Vaulted Ceiling(s), Loft, Internet Available - Broadband
- Flooring: Tile, Carpet, Wood Laminate, Flooring - Wall to Wall Carpet
- Has basement: Yes
- Number of fireplaces: 1
- Fireplace features: Living Room
Interior area
- Total structure area: 1,576
- Total interior livable area: 1,576 sqft
Property
Parking
- Total spaces: 2
- Parking features: Attached, Garage Door Opener, Off Street, Paved, Exclusive Parking
- Attached garage spaces: 1
- Uncovered spaces: 1
Features
- Patio & porch: Deck
- Exterior features: Deck, Tennis Court(s)
- Pool features: Association, In Ground
Details
- Parcel number: M:58 L:00098 U:6,382082
- Zoning: R18
Construction
Type & style
- Home type: Townhouse
- Property subtype: Condominium, Townhouse
Materials
- Frame
- Roof: Shingle
Condition
- Year built: 1987
Utilities & green energy
- Electric: Circuit Breakers, 200+ Amp Service
- Sewer: Public Sewer
- Water: Public
- Utilities for property: for Gas Range, for Electric Dryer, Washer Hookup, Icemaker Connection
Community & HOA
Community
- Features: Shopping, Pool, Tennis Court(s), Park, Walk/Jog Trails, Golf, Medical Facility, Highway Access, House of Worship, Private School, Public School, University
HOA
- Amenities included: Pool, Tennis Court(s), Clubroom, Clubhouse
- Services included: Insurance, Maintenance Structure, Maintenance Grounds, Snow Removal, Trash
- HOA fee: $450 monthly
Location
- Region: Nashua
Financial & listing details
- Price per square foot: $301/sqft
- Tax assessed value: $343,400
- Annual tax amount: $6,260
- Date on market: 1/23/2026
- Exclusions: Refrigerator In The Basement
Price history
| Date | Event | Price |
|---|---|---|
| 2/28/2025 | Sold | $474,000+1.1%$301/sqft |
Source: MLS PIN #73327111 Report a problem | ||
| 1/21/2025 | Contingent | $468,900$298/sqft |
Source:  PrimeMLS #5026841 Report a problem PrimeMLS #5026841 Report a problem | ||
| 1/16/2025 | Listed for sale | $468,900$298/sqft |
Source: PrimeMLS #5026841 Report a problem | ||
Public tax history
| Year | Property taxes | Tax assessment |
|---|---|---|
| 2024 | -- | -- |
| 2023 | -- | -- |
| 2022 | -- | -- |
| 2021 | -- | -- |
| 2020 | -- | -- |
Find assessor info on the county website
Neighborhood: 03064
Nearby homes
- $748,200-- bd-- ba-- sqftDrury Ln, Nashua, NH 03061Off Market
- $480,0003 bd2 ba1.5k sqft2 Drury Ln #1, Nashua, NH 03064Sold
- $425,0002 bd2 ba1.5k sqft18 Drury Ln #9, Nashua, NH 03064Sold

- $462,2003 bd2 ba1.6k sqft33 Drury Ln #22, Nashua, NH 03064Off Market
- $414,1002 bd1 ba1.2k sqft10 Salisbury Rd, Nashua, NH 03064Off Market
- $434,9002 bd1 ba1.2k sqft10 Drury Ln, Nashua, NH 03064Off Market
- $425,8002 bd1 ba1.2k sqft11 Drury Ln, Nashua, NH 03064Off Market
- $410,9002 bd1 ba1.2k sqft11 Salisbury Rd, Nashua, NH 03064Off Market
Nearby schools
GreatSchools rating
- 6/10Charlotte Ave Elementary SchoolGrades: K-5Distance: 0.6 mi
- 6/10Pennichuck Middle SchoolGrades: 6-8Distance: 0.3 mi
- 6/10Nashua High School NorthGrades: 9-12Distance: 2.5 mi
Schools provided by the listing agent
- Elementary: Charlette Ave
- Middle: Pennichuck
- High: Nashua North
Source: MLS PIN. This data may not be complete. We recommend contacting the local school district to confirm school assignments for this home.
Get a cash offer in 3 minutes
Find out how much your home could sell for in as little as 3 minutes with a no-obligation cash offer.
Estimated market value
$489,300
Get a cash offer in 3 minutes
Find out how much your home could sell for in as little as 3 minutes with a no-obligation cash offer.
Estimated market value
$489,300
- New Hampshire
- Hillsborough County
- Nashua
- 03064
- 12 Drury Ln Unit 6
Nearby cities
Nearby zip codes
Other Nashua Topics
