Skip main navigation
Closed
  • $549,900

    12 Dryer Dr, Greenbrier, AR 72058

    4beds
    2,583sqft
    Single Family Residence
    Built in 2011
    2 Acres Lot
    $544,000 Zestimate®
    $213/sqft
    $2,153 Estimated rent

    Home value

    $544,000

    $473,000 - $626,000

    $2,153/mo

    Zestimate® history
    Loading
    Loading...

    Owner options

    List your home for rent

    $2,153/mo

    Rent Zestimate®

    Find your next renter with Zillow Rental Manager. Plus, with online applications, you can quickly screen prospective tenants – for free.

    Learn more

    $2,153/mo

    Rent Zestimate®

    Refinance and save

    $2,549/mo

    Est. payment

    Refinancing to a lower rate could help reduce your monthly payments and save thousands over the life of the loan.

    See today's rates

    $2,549/mo

    Est. payment

    Explore your selling options

    Work with a Zillow partner agent

    Leverage their expertise and Zillow's premium Showcase listings to get your home seen by more buyers.

    Get started

    List with your own agent

    Get your home in front of millions of buyers by listing it on Zillow.

    Learn how to do it

    Sell it yourself

    Take full control of how buyers see your home on Zillow by listing For Sale by Owner (FSBO).

    List your home

    What's special

    Inground poolLuxury primary suiteCustom showerSpacious floor planJet tubDual sinksBright eat-in kitchen
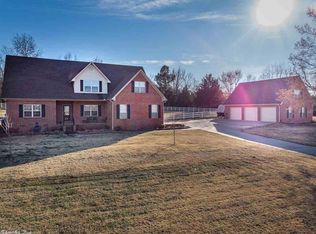
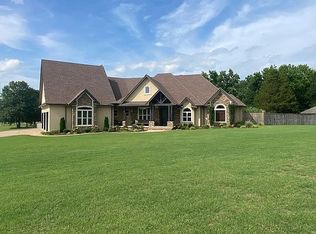
    Showstopper home on 2 Acres with inground pool and Guest House in Sought-After Springhill Valley Estates. Discover this extraordinary property nestled on 2 private acres. This beautifully crafted home offers exceptional indoor-outdoor living, complete with inground pool, additional 2 car garage and 509 sq feet guest house not included in the main the main house square footage. Step inside to find hand-scraped wood floors throughout the main living areas, with carpet in guest bedrooms and tile in wet areas. The spacious floor plan includes large living room with a gas fireplace, dining room, and a bright eat-in kitchen featuring granite countertops, a breakfast bar, pantry, and stainless steel appliances including an electric cooktop. The luxury primary suite offers the perfect retreat with a jet tub, custom shower, dual sinks, dual closets (His and Hers). Outside, the amenities continue with large covered back porch, extra patio off the guest house perfect for entertaining. This property is truly has it all- space privacy, craftsmanship, and resort style living.

    Zillow last checked:

    Listing updated:

    Listed by:

    Kaiser Luebke 501-733-7593,

    REMAX Ultimate

    Bought with:

    Tim A Clark, AR

    CENTURY 21 Real Estate Unlimited

    Source: CARMLS,MLS#: 26000251MLS Logo

    Facts & features

    Interior

    Bedrooms & bathrooms
    • Bedrooms: 4
    • Bathrooms: 3
    • Full bathrooms: 2
    • 1/2 bathrooms: 1
    Rooms
    • Room types: Formal Living Room
    Dining room
    • Features: Eat-in Kitchen, Living/Dining Combo, Breakfast Bar
    Heating
    • Electric
    Cooling
    • Electric
    Appliances
    • Included: Built-In Range, Microwave, Electric Range, Surface Range, Dishwasher, Disposal, Plumbed For Ice Maker, Electric Water Heater
    • Laundry: Washer Hookup, Electric Dryer Hookup, Laundry Room
    Features
    • Walk-In Closet(s), Ceiling Fan(s), Walk-in Shower, Breakfast Bar, Granite Counters, Pantry, Sheet Rock, Sheet Rock Ceiling, Primary Bedroom/Main Lv, Guest Bedroom/Main Lv, All Bedrooms Down, 4 Bedrooms Same Level
    • Flooring: Carpet, Wood, Vinyl, Tile
    • Doors: Insulated Doors
    • Windows: Window Treatments, Insulated Windows
    • Attic: Floored
    • Has fireplace: Yes
    • Fireplace features: Gas Starter, Insert, Gas Logs Present, Glass Doors
    Interior area
    • Total structure area: 2,583
    • Total interior livable area: 2,583 sqft

    Property

    Parking
    • Total spaces: 4
    • Parking features: Detached, Garage Door Opener, Four Car or More, Garage Faces Side
    Features
    • Levels: One
    • Stories: 1
    • Patio & porch: Patio, Deck, Porch
    • Exterior features: Rain Gutters
    • Has private pool: Yes
    • Pool features: In Ground
    • Has spa: Yes
    • Spa features: Whirlpool/Hot Tub/Spa
    • Fencing: Full,Wood
    Lot
    • Size: 2 Acres
    • Features: Level
    Details
    • Additional structures: Guest House
    • Parcel number: 64500014000

    Construction

    Type & style
    • Home type: SingleFamily
    • Architectural style: Traditional
    • Property subtype: Single Family Residence
    Materials
    • Brick
    • Foundation: Slab
    • Roof: Shingle
    Condition
    • New construction: No
    • Year built: 2011

    Utilities & green energy

    • Electric: Elec-Municipal (+Entergy)
    • Sewer: Septic Tank
    • Water: Public
    • Utilities for property: Underground Utilities
    Green energy
    • Energy efficient items: Doors

    Community & HOA

    Community
    • Security: Smoke Detector(s), Security System, Video Surveillance
    • Subdivision: SPRINGHILL VALLEY ESTATES
    HOA
    • Has HOA: No
    Location
    • Region: Greenbrier

    Financial & listing details

    • Price per square foot: $213/sqft
    • Tax assessed value: $507,650
    • Annual tax amount: $3,490
    • Date on market: 1/2/2026
    • Listing terms: VA Loan,FHA,Conventional,Cash,USDA Loan
    • Road surface type: Paved

    Price history

    DateEventPrice
    2/6/2026Sold$549,900$213/sqft
    Source: CARMLS #26000251 Report a problem
    1/19/2026Contingent$549,900$213/sqft
    Source: CARMLS #26000251 Report a problem
    1/2/2026Listed for sale$549,900$213/sqft
    Source: CARMLS #26000251 Report a problem
    1/1/2026Listing removed$549,900$213/sqft
    Source: CARMLS #25046683 Report a problem
    11/22/2025Listed for sale$549,900+115.6%$213/sqft
    Source: CARMLS #25046683 Report a problem
    7/24/2013Sold$255,000+4.1%$99/sqft
    Source: Agent Provided Report a problem
    8/4/2011Sold$245,000-2%$95/sqft
    Source: Public Record Report a problem
    5/12/2011Listed for sale$249,900+635%$97/sqft
    Source: RE/MAX Of Conway #10284768 Report a problem
    3/31/2011Sold$34,000$13/sqft
    Source: Public Record Report a problem

    Public tax history

    YearProperty taxesTax assessment
    2025$3,491 +2.5%$83,830 +4.8%
    2024$3,405 +2.4%$80,020 +5%
    2023$3,325 +3.5%$76,210 +4.5%
    2022$3,212 +5.3%$72,900 +4.8%
    2021$3,049 +5.6%$69,590 +5%
    2020$2,886 +28.1%$66,280 +24.1%
    2019$2,253 -1.1%$53,420
    2018$2,278 $53,420
    2017$2,278 $53,420
    2016$2,278 $53,420 +8%
    2015$2,278 +17.4%$49,480
    2014$1,941 -15.3%$49,480
    2013$2,291 $49,480 +1137%
    2012-- $4,000
    2011-- $4,000 +14.3%
    2010-- $3,500
    2009-- $3,500
    Find assessor info on the county website

    Neighborhood: 72058

    Nearby schools

    GreatSchools rating
    Get pre-qualified for a loan
    At Zillow Home Loans, we can pre-qualify you in as little as 5 minutes with no impact to your credit score.

    An equal housing lender. NMLS #10287.

    Sell for more on Zillow
    Get a Zillow Showcase℠ listing at no additional cost and you could sell for .
    $544,000
    2% more
    +$10,880
    With Zillow Showcase(estimated)
    $554,880