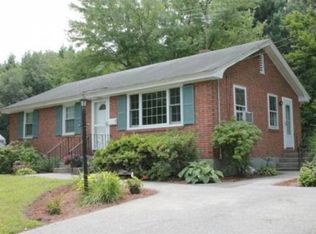
Don't miss the opportunity to make this conveniently located North Chelmsford home yours! This well-maintained 4 bed, 2 bath home set on 0.5 acre in a serene neighborhood offers an expansive backyard and a peaceful brook. The flexible layout includes a 1st-floor bedroom and 3 additional upstairs bedrooms: one with a double closet and HW flooring and 2 with wall-to-wall carpeting. Bright living and dining rooms feature HW floors, and a fireplace adds warmth during the winter months. The kitchen opens to a deck overlooking the backyard, perfect for enjoying the outdoors. The unfinished basement provides future expansion potential and additional storage. Ample parking includes a 1-car garage and a long driveway accommodating up to 4 cars. Just over a mile from rt 3, under 5 miles to I-495, and roughly 7 miles to the Nashua shopping and dining area, this home is ideal for commuters. Come to one of the Open Houses or schedule a private showing today to see what this home has to offer.
Sold for $646,500
$646,500
12 Dunshire Dr, North Chelmsford, MA 01863
4beds
1,306sqft
Single Family Residence
Built in 1961
0.51 Acres Lot
$645,700 Zestimate®
$495/sqft
$3,668 Estimated rent
Home value
$645,700
$607,000 - $691,000
$3,668/mo
Zestimate® history
Owner options
List your home for rent
$3,668/mo
Rent Zestimate®
Find your next renter with Zillow Rental Manager. Plus, with online applications, you can quickly screen prospective tenants – for free.
$3,668/mo
Rent Zestimate®
Refinance and save
$4,019/mo
Est. payment
Refinancing to a lower rate could help reduce your monthly payments and save thousands over the life of the loan.
$4,019/mo
Est. payment
Explore your selling options
Work with a Zillow partner agent
Leverage their expertise and Zillow's premium Showcase listings to get your home seen by more buyers.
Get startedList with your own agent
Get your home in front of millions of buyers by listing it on Zillow.
Learn how to do itSell it yourself
Take full control of how buyers see your home on Zillow by listing For Sale by Owner (FSBO).
List your homeWhat's special
Peaceful brookDeck overlooking the backyardExpansive backyardHw flooringDouble closetFireplace adds warmthFlexible layout
Zillow last checked:
Listing updated:
Listed by:
Homeward Bound Group 978-618-6736,
Gibson Sotheby's International Realty 978-475-4002,
Sean Tynan 978-618-6736
Bought with:
Angelina DiPietro
DiPietro Group Real Estate
Source: MLS PIN,MLS#: 73501932
Facts & features
Interior
Bedrooms & bathrooms
- Bedrooms: 4
- Bathrooms: 2
- Full bathrooms: 2
- Main level bathrooms: 1
- Main level bedrooms: 1
Primary bedroom
- Features: Closet, Flooring - Hardwood, Lighting - Sconce, Closet - Double
- Level: Second
- Area: 143
- Dimensions: 13 x 11
Bedroom 2
- Features: Closet, Flooring - Hardwood, Lighting - Overhead
- Level: Main,First
- Area: 121
- Dimensions: 11 x 11
Bedroom 3
- Features: Closet, Flooring - Wall to Wall Carpet, Lighting - Overhead
- Level: Second
- Area: 119
- Dimensions: 14 x 8.5
Bedroom 4
- Features: Flooring - Wall to Wall Carpet, Lighting - Overhead
- Level: Second
- Area: 119
- Dimensions: 14 x 8.5
Primary bathroom
- Features: No
Bathroom 1
- Features: Bathroom - Full, Bathroom - Tiled With Tub, Flooring - Stone/Ceramic Tile, Lighting - Sconce
- Level: Main,First
- Area: 40
- Dimensions: 8 x 5
Bathroom 2
- Features: Bathroom - Full, Bathroom - Tiled With Tub, Flooring - Stone/Ceramic Tile, Wainscoting, Lighting - Sconce
- Level: Second
- Area: 49
- Dimensions: 7 x 7
Dining room
- Features: Flooring - Hardwood, Lighting - Overhead
- Level: Main,First
- Area: 121
- Dimensions: 11 x 11
Kitchen
- Features: Flooring - Vinyl, Deck - Exterior, Exterior Access, Stainless Steel Appliances, Gas Stove, Lighting - Overhead
- Level: Main,First
- Area: 143
- Dimensions: 11 x 13
Living room
- Features: Flooring - Hardwood
- Level: Main,First
- Area: 209
- Dimensions: 19 x 11
Heating
- Forced Air, Natural Gas, Electric
Cooling
- Wall Unit(s)
Appliances
- Included: Gas Water Heater, Water Heater, Range, Dishwasher, Refrigerator, Washer, Dryer, Range Hood
- Laundry: Gas Dryer Hookup, In Basement, Washer Hookup
Features
- Internet Available - Unknown
- Flooring: Tile, Vinyl, Carpet, Hardwood
- Basement: Full,Interior Entry,Garage Access,Unfinished
- Number of fireplaces: 1
- Fireplace features: Living Room
Interior area
- Total structure area: 1,306
- Total interior livable area: 1,306 sqft
- Finished area above ground: 1,306
- Finished area below ground: 0
Property
Parking
- Total spaces: 5
- Parking features: Attached, Garage Faces Side, Paved Drive, Off Street, Paved
- Attached garage spaces: 1
- Uncovered spaces: 4
Features
- Patio & porch: Deck - Wood
- Exterior features: Deck - Wood, Rain Gutters
- Waterfront features: Stream
Lot
- Size: 0.51 Acres
- Features: Flood Plain, Level
Details
- Parcel number: M:0008 B:0014 L:8,3900372
- Zoning: RB
Construction
Type & style
- Home type: SingleFamily
- Architectural style: Cape
- Property subtype: Single Family Residence
Materials
- Frame
- Foundation: Concrete Perimeter
- Roof: Shingle
Condition
- Year built: 1961
Utilities & green energy
- Electric: Circuit Breakers, 100 Amp Service
- Sewer: Public Sewer
- Water: Public
- Utilities for property: for Gas Range, for Gas Dryer, Washer Hookup
Community & neighborhood
Community
- Community features: Shopping, Conservation Area, Highway Access
Location
- Region: North Chelmsford
Other
Other facts
- Road surface type: Paved
Price history
| Date | Event | Price |
|---|---|---|
| 6/12/2026 | Sold | $646,500+4.4%$495/sqft |
Source: MLS PIN #73501932 Report a problem | ||
| 4/23/2026 | Contingent | $619,000$474/sqft |
Source: MLS PIN #73501932 Report a problem | ||
| 4/15/2026 | Listed for sale | $619,000+121.1%$474/sqft |
Source: MLS PIN #73501932 Report a problem | ||
| 8/23/2013 | Sold | $280,000+0%$214/sqft |
Source: Public Record Report a problem | ||
| 6/20/2013 | Listed for sale | $279,900-6.4%$214/sqft |
Source: Ready RE, LLC #71544777 Report a problem | ||
| 9/12/2002 | Sold | $299,000$229/sqft |
Source: Public Record Report a problem | ||
Public tax history
| Year | Property taxes | Tax assessment |
|---|---|---|
| 2025 | $6,668 +4.7% | $479,700 +2.6% |
| 2024 | $6,367 +2.6% | $467,500 +8.2% |
| 2023 | $6,208 +6% | $432,000 +16.4% |
| 2022 | $5,854 +4.8% | $371,200 +4.6% |
| 2021 | $5,586 +1.9% | $354,900 +6.4% |
| 2020 | $5,484 +4.8% | $333,400 +4.1% |
| 2019 | $5,235 -3.5% | $320,200 +6% |
| 2018 | $5,424 +4.2% | $302,000 +4% |
| 2017 | $5,204 +2.2% | $290,400 +2.9% |
| 2016 | $5,090 +4.8% | $282,300 +8.7% |
| 2015 | $4,858 +3.4% | $259,800 +5% |
| 2014 | $4,696 +9.2% | $247,400 +3.3% |
| 2013 | $4,299 +1.9% | $239,500 -0.7% |
| 2012 | $4,219 +2.2% | $241,200 -2.3% |
| 2011 | $4,130 -0.3% | $247,000 -9.7% |
| 2010 | $4,142 +7.4% | $273,400 -0.3% |
| 2009 | $3,857 -0.8% | $274,100 -4.8% |
| 2008 | $3,888 +0.1% | $288,000 -7.1% |
| 2007 | $3,884 +6.8% | $310,000 +11.8% |
| 2006 | $3,638 +6.6% | $277,300 +9.6% |
| 2005 | $3,413 +7% | $253,000 +4.2% |
| 2004 | $3,189 +4.1% | $242,900 +11.4% |
| 2003 | $3,064 +14.6% | $218,100 +28.6% |
| 2001 | $2,673 +3.3% | $169,600 +13.7% |
| 2000 | $2,587 +1.7% | $149,200 +6.2% |
| 1999 | $2,544 | $140,500 |
Find assessor info on the county website
Neighborhood: North Chelmsford

Nearby schools
GreatSchools rating
- 6/10Harrington Elementary SchoolGrades: K-4Distance: 1.6 mi
- 6/10McCarthy Middle SchoolGrades: 5-8Distance: 2.1 mi
- 9/10Chelmsford High SchoolGrades: 9-12Distance: 1.8 mi
Get a cash offer in 3 minutes
Find out how much your home could sell for in as little as 3 minutes with a no-obligation cash offer.
Estimated market value
$645,700
Get a cash offer in 3 minutes
Find out how much your home could sell for in as little as 3 minutes with a no-obligation cash offer.
Estimated market value
$645,700
Nearby cities
Nearby neighborhoods
Nearby zip codes
Other Chelmsford Topics
