Secluded, inviting and perfectly appointed, this five bedroom brick front colonial on a lushly landscaped acre property offers an exceptional lifestyle in the coveted Half Hollow Hills School District. Custom built and lovingly maintained by its original owners, achieving the right balance of luxury and modern practicality was key to the home’s thoughtful design. Early and extensive plantings of specimen trees and flora on the property provide extraordinary privacy and color while effortless entertaining can be enjoyed on the beautiful backyard brick patio.
Stepping inside, experience the natural light and space of the double height foyer which introduces the gracious living room and banquet sized formal dining room. Informal spaces are anchored by the cook’s kitchen boasting custom cabinetry, stainless steel appliances and new quartz countertops. Warmed by a wood burning fireplace, the adjoining family room and cozy dining nook overlook and have access to the outdoor patio and verdant yard. A fifth ensuite bedroom, a laundry center, a powder room and access to the attached three car garage complete this level. Second floor living quarters, accessible from main or back staircases, feature a spacious primary bedroom with ensuite bath and walk- in closet in addition to three additional bedrooms with ample closets and a full hall bathroom. A finished lower level adds recreational space and wonderful storage.
Sold for $1,650,000
Street View
$1,650,000
12 Dupont Court, Dix Hills, NY 11746
5beds
3,596sqft
Single Family Residence, Residential
Built in 1998
1 Acres Lot
$1,674,000 Zestimate®
$459/sqft
$6,966 Estimated rent
Home value
$1,674,000
$1.51M - $1.86M
$6,966/mo
Zestimate® history
Owner options
List your home for rent
$6,966/mo
Rent Zestimate®
Find your next renter with Zillow Rental Manager. Plus, with online applications, you can quickly screen prospective tenants – for free.
$6,966/mo
Rent Zestimate®
Refinance and save
$11,403/mo
Est. payment
Refinancing to a lower rate could help reduce your monthly payments and save thousands over the life of the loan.
$11,403/mo
Est. payment
Explore your selling options
Work with a Zillow partner agent
Leverage their expertise and Zillow's premium Showcase listings to get your home seen by more buyers.
Get startedList with your own agent
Get your home in front of millions of buyers by listing it on Zillow.
Learn how to do itSell it yourself
Take full control of how buyers see your home on Zillow by listing For Sale by Owner (FSBO).
List your homeWhat's special
Brick front colonialWood burning fireplaceVerdant yardEnsuite bedroomSpacious primary bedroomWalk-in closetStainless steel appliances
Zillow last checked:
Listing updated:
Listed by:
Karen Guendjoian E-PRO 516-578-8395,
Compass Greater NY LLC 516-408-2231,
Kathleen T. Thornton CBR E-PRO 516-987-4886,
Compass Greater NY LLC
Bought with:
Talha Lakhani, 10301223568
Property Professionals Realty
Source: OneKey® MLS as distributed by MLS GRID,MLS#: 911055
Facts & features
Interior
Bedrooms & bathrooms
- Bedrooms: 5
- Bathrooms: 4
- Full bathrooms: 3
- 1/2 bathrooms: 1
Heating
- Forced Air
Cooling
- Central Air
Appliances
- Included: Dishwasher, Dryer, Gas Cooktop, Oven, Refrigerator, Stainless Steel Appliance(s), Washer, Gas Water Heater
- Laundry: Washer/Dryer Hookup, Laundry Room
Features
- First Floor Bedroom, First Floor Full Bath, Cathedral Ceiling(s), Central Vacuum, Chandelier, Double Vanity, Eat-in Kitchen, Entrance Foyer, Formal Dining, Kitchen Island, Open Kitchen, Primary Bathroom, Quartz/Quartzite Counters, Recessed Lighting, Storage
- Basement: Finished,Full
- Attic: Partial
- Number of fireplaces: 1
- Fireplace features: Wood Burning
Interior area
- Total structure area: 3,596
- Total interior livable area: 3,596 sqft
Property
Parking
- Total spaces: 3
- Parking features: Garage
- Garage spaces: 3
Features
- Patio & porch: Patio
Lot
- Size: 1 Acres
- Features: Back Yard, Cul-De-Sac, Landscaped, Level, Near School, Private, Sprinklers In Front, Sprinklers In Rear
Details
- Parcel number: 0400278000100030017
- Special conditions: None
Construction
Type & style
- Home type: SingleFamily
- Architectural style: Colonial
- Property subtype: Single Family Residence, Residential
Materials
- Brick, Vinyl Siding
Condition
- Year built: 1998
Utilities & green energy
- Sewer: Cesspool
- Water: Public
- Utilities for property: Electricity Connected, Natural Gas Connected, Water Connected
Community & HOA
HOA
- Has HOA: No
Location
- Region: Dix Hills
Financial & listing details
- Price per square foot: $459/sqft
- Tax assessed value: $7,400
- Annual tax amount: $28,934
- Date on market: 9/18/2025
- Cumulative days on market: 34 days
- Listing agreement: Exclusive Right To Sell
- Exclusions: TBD
- Electric utility on property: Yes
Price history
| Date | Event | Price |
|---|---|---|
| 5/1/2026 | Sold | $1,650,000$459/sqft |
Source: Public Record Report a problem | ||
| 12/23/2025 | Sold | $1,650,000-2.9%$459/sqft |
Source:  OneKey® MLS as distributed by MLS GRID #911055 Report a problem OneKey® MLS as distributed by MLS GRID #911055 Report a problem | ||
| 10/22/2025 | Pending sale | $1,699,000$472/sqft |
Source: OneKey® MLS as distributed by MLS GRID #911055 Report a problem | ||
| 9/18/2025 | Listed for sale | $1,699,000+208.9%$472/sqft |
Source: OneKey® MLS as distributed by MLS GRID #911055 Report a problem | ||
| 11/12/1998 | Sold | $550,000$153/sqft |
Source: Public Record Report a problem | ||
Public tax history
| Year | Property taxes | Tax assessment |
|---|---|---|
| 2025 | -- | $7,400 |
| 2024 | -- | $7,400 |
| 2023 | -- | $7,400 |
| 2022 | -- | $7,400 |
| 2021 | -- | $7,400 |
| 2020 | -- | $7,400 |
| 2019 | -- | $7,400 |
| 2018 | -- | $7,400 |
| 2017 | $24,776 | $7,400 |
| 2016 | -- | $7,400 |
| 2015 | -- | $7,400 |
| 2014 | -- | $7,400 |
| 2013 | -- | $7,400 |
| 2012 | -- | $7,400 -2.6% |
| 2011 | -- | $7,600 -8.2% |
| 2010 | -- | $8,275 |
| 2009 | -- | $8,275 |
| 2008 | -- | $8,275 |
| 2007 | $18,944 +10.6% | $8,275 |
| 2005 | $17,128 +7.4% | $8,275 |
| 2004 | $15,943 +6.1% | $8,275 |
| 2003 | $15,033 +5% | $8,275 |
| 2002 | $14,313 +7.8% | $8,275 |
| 2001 | $13,278 +6.5% | $8,275 |
| 2000 | $12,472 | $8,275 |
Find assessor info on the county website
Neighborhood: 11746
Nearby homes
- $2,043,6005 bd4 ba-- sqft10 Dupont Ct, Dix Hills, NY 11746Off Market
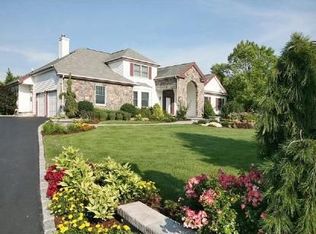
- $1,793,300-- bd-- ba-- sqft14 Dupont Ct, Dix Hills, NY 11746Off Market
- $2,123,6005 bd5 ba-- sqft9 Dupont Ct, Dix Hills, NY 11746Off Market
- $1,910,7004 bd3 ba-- sqft2 Vanderbilt Ct, Dix Hills, NY 11746Off Market
- $1,850,0005 bd4 ba-- sqft16 Dupont Ct, Dix Hills, NY 11746Sold
- $1,651,900-- bd-- ba-- sqft7 Dupont Ct, Dix Hills, NY 11746Off Market
- $1,903,200-- bd-- ba-- sqft11 Dupont Ct, Dix Hills, NY 11746Off Market
- $1,712,400-- bd-- ba-- sqft18 Dupont Ct, Dix Hills, NY 11746Off Market
Nearby schools
GreatSchools rating
- 10/10Vanderbilt Elementary SchoolGrades: K-5Distance: 1.7 mi
- 8/10Candlewood Middle SchoolGrades: 6-8Distance: 1.3 mi
- 9/10Half Hollow Hills High School WestGrades: 9-12Distance: 2.1 mi
Schools provided by the listing agent
- Elementary: Vanderbilt Elementary School
- Middle: Candlewood Middle School
- High: Half Hollow Hills High School West
Source: OneKey® MLS as distributed by MLS GRID. This data may not be complete. We recommend contacting the local school district to confirm school assignments for this home.
Get a cash offer in 3 minutes
Find out how much your home could sell for in as little as 3 minutes with a no-obligation cash offer.
Estimated market value
$1,674,000
Get a cash offer in 3 minutes
Find out how much your home could sell for in as little as 3 minutes with a no-obligation cash offer.
Estimated market value
$1,674,000
- New York
- Suffolk County
- Dix Hills
- 11746
- 12 Dupont Court
Nearby cities
Nearby neighborhoods
Nearby zip codes
Other Dix Hills Topics
