Skip main navigation
Off market
  • $518,300

    12 Durgy Lane, Call Listing Agent, NY 06784

    3beds
    1,296sqft
    Single Family Residence, Residential
    Built in 1964
    0.95 Acres Lot
    $518,300 Zestimate®
    $400/sqft
    $4,007 Estimated rent

    Home value

    $518,300

    $461,000 - $575,000

    $4,007/mo

    Zestimate® history
    Loading
    Loading...

    Owner options

    List your home for rent

    $4,007/mo

    Rent Zestimate®

    Find your next renter with Zillow Rental Manager. Plus, with online applications, you can quickly screen prospective tenants – for free.

    Learn more

    $4,007/mo

    Rent Zestimate®

    Refinance and save

    $3,536/mo

    Est. payment

    Refinancing to a lower rate could help reduce your monthly payments and save thousands over the life of the loan.

    See today's rates

    $3,536/mo

    Est. payment

    Explore your selling options

    Work with a Zillow partner agent

    Leverage their expertise and Zillow's premium Showcase listings to get your home seen by more buyers.

    Get started

    List with your own agent

    Get your home in front of millions of buyers by listing it on Zillow.

    Learn how to do it

    Sell it yourself

    Take full control of how buyers see your home on Zillow by listing For Sale by Owner (FSBO).

    List your home

    What's special

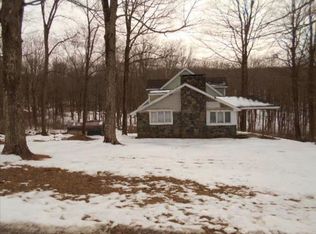
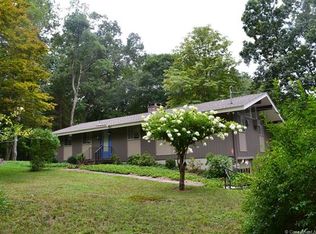
    Private, secluded setting with no visible neighbors on three sides. Beautiful, home in sought-after Timber Trails. Surrounded by mature and specimen trees and plantings on an enormous level lawn, with babbling brook. Location just loaded with charm. House is a Tek-Built home, designed at MIT, a contemporary ranch style with open, spacious floor plan, vaulted, beamed ceilings in every room. Sun Room has walls of windows on 3 sides, accessed by sliding glass doors from the living room. Comes with glass panes for winter and screens for summer, making it a 3 season room. 2 Car Garage underneath the home is accessed from the unfinished basement and stairs up to the main level. Don't miss this opportunity to live in a little bit of heaven. Additional Information: ParkingFeatures:2 Car Attached,

    This property is off market, which means it's not currently listed for sale or rent on Zillow. This may be different from what's available on other websites or public sources.
    Zillow last checked:

    Listing updated:

    Listed by:

    Charyn Watson 914-588-3028,

    Keller Williams Realty Partner 914-962-0007

    Bought with:

    Non Member-MLS

    Buyer Representation Office

    Source: OneKey® MLS as distributed by MLS GRID,MLS#: H4437751MLS Logo

    Facts & features

    Interior

    Bedrooms & bathrooms
    • Bedrooms: 3
    • Bathrooms: 2
    • Full bathrooms: 2
    Bedroom 1
    • Description: Hardwood floor
    • Level: First
    Bedroom 2
    • Description: wall to wall carpeting
    • Level: First
    Other
    • Description: En Suite Bath, 2 large closets, wall unit A/C, Wall to Wall Carpeting
    • Level: First
    Bonus room
    • Description: 3 Season Room with storms and screens, indoor/outdoor carpeting
    • Level: First
    Kitchen
    • Description: Kitchen has large dining area on one end
    • Level: First
    Living room
    • Description: Sliding glass doors to deck, hardwood floor, fireplace
    • Level: First
    Heating
    • Baseboard, Electric, Radiant
    Cooling
    • None, Wall/Window Unit(s)
    Appliances
    • Included: Dishwasher, Dryer, Electric Water Heater, Refrigerator
    Features
    • Cathedral Ceiling(s), Eat-in Kitchen, Entrance Foyer, First Floor Bedroom, Master Downstairs, Primary Bathroom, Pantry
    • Flooring: Carpet, Hardwood
    • Windows: Blinds, Screens
    • Basement: Full,Unfinished
    • Attic: None
    • Number of fireplaces: 1
    Interior area
    • Total structure area: 1,296
    • Total interior livable area: 1,296 sqft

    Property

    Parking
    • Total spaces: 2
    • Parking features: Attached, Driveway, Garage Door Opener
    • Has uncovered spaces: Yes
    Features
    • Levels: One
    • Stories: 1
    • Patio & porch: Deck, Patio
    Lot
    • Size: 0.95 Acres
    • Features: Cul-De-Sac, Level, Views
    Details
    • Parcel number: 450M46B16
    • Special conditions: Short Sale

    Construction

    Type & style
    • Home type: SingleFamily
    • Architectural style: Ranch
    • Property subtype: Single Family Residence, Residential
    Materials
    • Other, Wood Siding
    • Foundation: Other
    Condition
    • Actual
    • Year built: 1964
    Details
    • Builder model: N/A

    Utilities & green energy

    • Sewer: Septic Tank
    • Water: Public
    • Utilities for property: Trash Collection Public

    Community & neighborhood

    Location
    • Region: Sherman
    • Subdivision: Timber Trails

    HOA & financial

    HOA
    • Has HOA: Yes
    • HOA fee: $4 monthly
    • Services included: Other
    • Second HOA fee: $360 monthly

    Other

    Other facts
    • Listing agreement: Exclusive Right To Sell
    • Listing terms: Cash

    Price history

    DateEventPrice
    12/12/2014Sold$235,000$181/sqft
    Source: OneKey® MLS as distributed by MLS GRID #H4437751 Report a problem

    Public tax history

    Tax history is unavailable.

    Neighborhood: 06784

    Nearby schools

    GreatSchools rating
    Schools provided by the listing agent
    • Elementary: Contact Agent
    • Middle: Contact Agent
    • High: Contact Agent

    Source: OneKey® MLS as distributed by MLS GRID. This data may not be complete. We recommend contacting the local school district to confirm school assignments for this home.

    Get pre-qualified for a loan
    At Zillow Home Loans, we can pre-qualify you in as little as 5 minutes with no impact to your credit score.

    An equal housing lender. NMLS #10287.

    Sell for more on Zillow
    Get a Zillow Showcase℠ listing at no additional cost and you could sell for .
    $518,300
    2% more
    +$10,366
    With Zillow Showcase(estimated)
    $528,666