Perfectly perched atop the end of the cul-de-sac, this custom-built single story home offers the combination of sophisticated design, spacious living, and modern amenities. California living at it's finest with french doors leading from the family room to the covered patio and from the primary suite to pool side. Beautiful hardwood floors that flow seamlessly into the open-concept floor plan. Vaulted ceilings throughout, from the entry to the primary suite, and even in between. Floor to ceiling windows splash in lots of light. The chef’s kitchen features premium stainless steel appliances, expansive granite countertops and abundant storage. The kitchen flows effortlessly into the family room, creating a spacious and connected environment perfect for family living. The primary suite is a true retreat, offering a generous layout with a private en-suite bath, a large soaking tub, and walk-in closet. Each additional bedroom is well-sized to provide ample space for family and guests. There's even an upstairs space that can be a home gym, extra office or hobby room. The ultra private backyard is an entertainer's paradise with a heated pool and spa, covered patio with a built in BBQ, countertop and dining area. Less than a mile to Osage Park, Baldwin elementary and Charlotte Wood.
Sold for $2,168,000
$2,168,000
12 Dutch Mill Ct, Danville, CA 94526
4beds
2,697sqft
Residential, Single Family Residence
Built in 1979
0.51 Acres Lot
$2,095,800 Zestimate®
$804/sqft
$6,315 Estimated rent
Home value
$2,095,800
$1.87M - $2.35M
$6,315/mo
Zestimate® history
Owner options
List your home for rent
$6,315/mo
Rent Zestimate®
Find your next renter with Zillow Rental Manager. Plus, with online applications, you can quickly screen prospective tenants – for free.
$6,315/mo
Rent Zestimate®
Refinance and save
$14,235/mo
Est. payment
Refinancing to a lower rate could help reduce your monthly payments and save thousands over the life of the loan.
$14,235/mo
Est. payment
Explore your selling options
Work with a Zillow partner agent
Leverage their expertise and Zillow's premium Showcase listings to get your home seen by more buyers.
Get startedList with your own agent
Get your home in front of millions of buyers by listing it on Zillow.
Learn how to do itSell it yourself
Take full control of how buyers see your home on Zillow by listing For Sale by Owner (FSBO).
List your homeWhat's special
Zillow last checked:
Listing updated:
Listed by:
Mark Kennedy DRE #01881234 925-321-5296,
The Agency
Bought with:
Liz Hansen, DRE #02022846
Re/max Accord
Source: CCAR,MLS#: 41083336
Facts & features
Interior
Bedrooms & bathrooms
- Bedrooms: 4
- Bathrooms: 2
- Full bathrooms: 2
Rooms
- Room types: 4 Bedrooms, 2 Baths, Primary Bedrm Suite - 1, Main Entry, Utility Room
Kitchen
- Features: 220 Volt Outlet, Counter - Stone, Dishwasher, Double Oven, Eat In Kitchen, Garbage Disposal, Gas Range/Cooktop, Ice Maker Hookup, Microwave, Pantry, Refrigerator, Updated Kitchen
Heating
- Forced Air
Cooling
- Ceiling Fan(s)
Appliances
- Included: Dishwasher, Double Oven, Gas Range, Plumbed For Ice Maker, Microwave, Refrigerator, Dryer, Washer
- Laundry: Common Area
Features
- Storage, Pantry, Updated Kitchen
- Flooring: Concrete, Carpet
- Windows: Window Coverings
- Number of fireplaces: 2
- Fireplace features: Family Room, Living Room, Master Bedroom
Interior area
- Total structure area: 2,697
- Total interior livable area: 2,697 sqft
Property
Parking
- Total spaces: 2
- Parking features: Direct Access
- Garage spaces: 2
Features
- Levels: One
- Stories: 1
- Entry location: No Steps to Entry
- Exterior features: Dog Run
- Has private pool: Yes
- Pool features: Gunite, Pool Sweep
- Fencing: Fenced
Lot
- Size: 0.51 Acres
- Features: Court, Cul-De-Sac, Premium Lot, Secluded, Back Yard, Front Yard, Side Yard
Details
- Parcel number: 2074720067
- Special conditions: Standard
- Other equipment: Irrigation Equipment
Construction
Type & style
- Home type: SingleFamily
- Architectural style: Traditional
- Property subtype: Residential, Single Family Residence
Materials
- Composition Shingles, Stucco
- Roof: Composition
Condition
- Existing
- New construction: No
- Year built: 1979
Utilities & green energy
- Electric: No Solar, 220 Volts in Kitchen
Community & HOA
Community
- Subdivision: Danville Crest
HOA
- Has HOA: Yes
- Amenities included: Greenbelt
- Services included: Common Area Maint
- HOA fee: $636 annually
- HOA name: DANVILLE CREST
- HOA phone: 925-830-4848
Location
- Region: Danville
Financial & listing details
- Price per square foot: $804/sqft
- Tax assessed value: $1,507,041
- Annual tax amount: $17,499
- Date on market: 1/22/2025
Price history
| Date | Event | Price |
|---|---|---|
| 2/21/2025 | Sold | $2,168,000+8.5%$804/sqft |
Source:  CCAR #41083336 Report a problem CCAR #41083336 Report a problem | ||
| 1/30/2025 | Pending sale | $1,998,000$741/sqft |
Source:  bridgeMLS/CCAR/Bay East AOR #41083336 Report a problem bridgeMLS/CCAR/Bay East AOR #41083336 Report a problem | ||
| 1/23/2025 | Listed for sale | $1,998,000+45%$741/sqft |
Source: bridgeMLS/CCAR/Bay East AOR #41083336 Report a problem | ||
| 10/16/2024 | Listing removed | $6,199$2/sqft |
Source: Zillow Rentals Report a problem | ||
| 10/14/2024 | Listed for rent | $6,199$2/sqft |
Source: Zillow Rentals Report a problem | ||
| 10/18/2019 | Sold | $1,378,000-1.2%$511/sqft |
Source: CCAR #40879191 Report a problem | ||
| 9/16/2019 | Pending sale | $1,395,000$517/sqft |
Source: Compass #40879191 Report a problem | ||
| 9/4/2019 | Price change | $1,395,000-3.8%$517/sqft |
Source: Compass #40879191 Report a problem | ||
| 8/21/2019 | Listed for sale | $1,450,000$538/sqft |
Source: Compass #40879191 Report a problem | ||
Public tax history
| Year | Property taxes | Tax assessment |
|---|---|---|
| 2025 | $17,499 +2.8% | $1,507,041 +2% |
| 2024 | $17,029 +1.5% | $1,477,492 +2% |
| 2023 | $16,770 +0.7% | $1,448,522 +2% |
| 2022 | $16,646 +2.2% | $1,420,121 +2% |
| 2021 | $16,294 +0.9% | $1,392,276 +1% |
| 2020 | $16,154 +147.8% | $1,378,000 +173.9% |
| 2019 | $6,518 +3.8% | $503,088 +2% |
| 2018 | $6,279 +3.8% | $493,224 +2% |
| 2017 | $6,051 +1.5% | $483,554 +2% |
| 2016 | $5,962 +3% | $474,074 +1.5% |
| 2015 | $5,788 | $466,954 +2% |
| 2014 | $5,788 | $457,808 +0.5% |
| 2013 | -- | $455,740 +2% |
| 2012 | -- | $446,804 +2% |
| 2011 | -- | $438,044 +0.8% |
| 2010 | -- | $434,771 -0.2% |
| 2009 | -- | $435,805 +35.2% |
| 2008 | -- | $322,359 +2% |
| 2007 | -- | $316,039 +2% |
| 2006 | -- | $309,843 +2% |
| 2005 | -- | $303,768 +2% |
| 2004 | -- | $297,813 +1.9% |
| 2003 | -- | $292,356 +2% |
| 2002 | -- | $286,624 +2% |
| 2001 | -- | $281,005 |
Find assessor info on the county website
Neighborhood: 94526
Nearby homes
- $2,147,0004 bd2 ba2.4k sqft10 Dutch Mill Ct, Danville, CA 94526Off Market
- $2,372,3005 bd3 ba2.7k sqft1257 Vailwood Dr, Danville, CA 94526Off Market
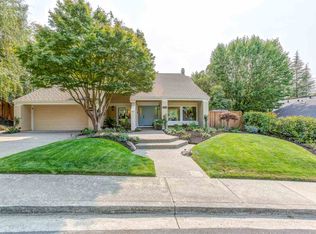
- $2,041,3004 bd2 ba2.9k sqft13 Dutch Mill Ct, Danville, CA 94526Off Market
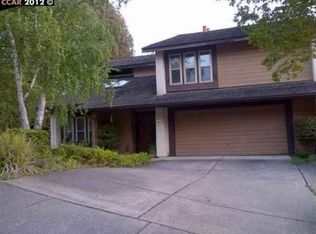
- $2,294,2005 bd4 ba2.9k sqft1211 Dutch Mill Dr, Danville, CA 94526Off Market
- $1,720,6004 bd2 ba1.8k sqft1255 Vailwood Dr, Danville, CA 94526Off Market
- $1,517,7004 bd2 ba1.9k sqft1205 Dutch Mill Dr, Danville, CA 94526Off Market
- $620,9754 bd2 ba2.4k sqft1259 Vailwood Dr, Danville, CA 94526Off Market
- $2,050,2004 bd2 ba2.9k sqft14 Dutch Mill Ct, Danville, CA 94526Off Market
Nearby schools
GreatSchools rating
- 10/10John Baldwin Elementary SchoolGrades: K-5Distance: 0.8 mi
- 9/10Charlotte Wood Middle SchoolGrades: 6-8Distance: 0.4 mi
- 10/10San Ramon Valley High SchoolGrades: 9-12Distance: 2.5 mi
Get a cash offer in 3 minutes
Find out how much your home could sell for in as little as 3 minutes with a no-obligation cash offer.
Estimated market value
$2,095,800
Get a cash offer in 3 minutes
Find out how much your home could sell for in as little as 3 minutes with a no-obligation cash offer.
Estimated market value
$2,095,800
- California
- Contra Costa County
- Danville
- 94526
- 12 Dutch Mill Ct
Nearby cities
Nearby zip codes
Other Danville Topics
