Skip main navigation
Off market
  • $5,856,700

    12 Dwight Ln, Greenwich, CT 06831

    5beds
    8,818sqft
    SingleFamily
    Built in 1990
    4.5 Acres Lot
    $5,856,700 Zestimate®
    $664/sqft
    $27,502 Estimated rent

    Home value

    $5,856,700

    $5.04M - $6.85M

    $27,502/mo

    Zestimate® history
    Loading
    Loading...

    Owner options

    List your home for rent

    $27,502/mo

    Rent Zestimate®

    Find your next renter with Zillow Rental Manager. Plus, with online applications, you can quickly screen prospective tenants – for free.

    Learn more

    $27,502/mo

    Rent Zestimate®

    Refinance and save

    $33,008/mo

    Est. payment

    Refinancing to a lower rate could help reduce your monthly payments and save thousands over the life of the loan.

    See today's rates

    $33,008/mo

    Est. payment

    Explore your selling options

    Work with a Zillow partner agent

    Leverage their expertise and Zillow's premium Showcase listings to get your home seen by more buyers.

    Get started

    List with your own agent

    Get your home in front of millions of buyers by listing it on Zillow.

    Learn how to do it

    Sell it yourself

    Take full control of how buyers see your home on Zillow by listing For Sale by Owner (FSBO).

    List your home

    What's special

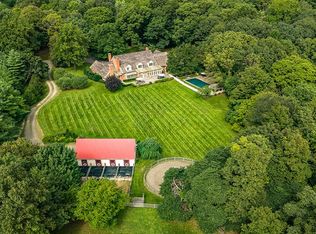
    ''TAPLOW'' authentic 17th century British Elizabethan Manor Home, meticulously reconstructed on four+ prime acres of verdant lush lawns, landscaping & gorgeous stone work. Dismantled in West Sussex, England, its ancient timbers have been expertly redesigned with today's' engineering and amenities. Over 10,000 sq.ft.+/- with grand size rooms, high ceilings and just is spectacular. Sunny & bright. Infinity pool, 2-story pool house/guest house, lighted Har-Tru tennis court, putting green with 2 sand traps makes this an extraordinary ''country-club'' lifestyle. Tree lined country lane offering privacy. Gated entrance. Very impressive. You will never want to leave home!!!

    This property is off market, which means it's not currently listed for sale or rent on Zillow. This may be different from what's available on other websites or public sources.

    Facts & features

    Interior

    Bedrooms & bathrooms
    • Bedrooms: 5
    • Bathrooms: 6
    • Full bathrooms: 5
    • 1/2 bathrooms: 1
    Heating
    • Forced air
    Features
    • Basement: Unfinished
    • Attic: Partial
    • Has fireplace: Yes
    Interior area
    • Total interior livable area: 8,818 sqft

    Property

    Parking
    • Total spaces: 8
    • Parking features: Garage - Attached
    Features
    • Exterior features: Brick
    Lot
    • Size: 4.50 Acres
    Details
    • Parcel number: GREEM10B2327
    • Zoning: RA-4

    Construction

    Type & style
    • Home type: SingleFamily
    Materials
    • Frame
    • Roof: Tile
    Condition
    • Year built: 1990

    Utilities & green energy

    • Water: Well

    Community & neighborhood

    Location
    • Region: Greenwich

    Other

    Other facts
    • Cooling System: Central A/C
    • Entry Hall Ceilings: Extra Height, Beamed
    • Dining Room Ceilings: Extra Height
    • Family Room Ceilings: Extra Height, Beamed
    • Powder Room Ceilings: Extra Height
    • Kitchen Ceilings: Extra Height
    • Laundry Comments: Separate Room
    • Lot Description: Level, Parklike
    • Attic: Partial
    • Features: Terrace, Security System, Sprinkler System, Back Stairs, Auto Gate, Generator, Putting Green
    • Entry Hall Comments: Foyer, Front to Back
    • Hot Water: Oil
    • Heat System: Forced Air
    • Library/Den Comments: Wet Bar
    • Kitchen Comments: Eat-In Kitchen, Gourmet
    • Water Source: Well
    • Basement Type: Finished
    • Master Bth Ceilings: Extra Height
    • Master Bth Comments: Luxury Bath
    • Dbl Bdrms Ceilings: Extra Height
    • Laundry Ceilings: Extra Height
    • Bath Ceilings: Extra Height
    • Excluded: Call LB
    • Outbuildings: Pool House
    • Pool: Yes
    • Exterior: Brick
    • Dining Room Comments: Formal
    • Master Bdrm Comments: Master Bedroom Suite
    • Heat Fuel: Propane
    • Gas Source: Propane
    • Living Room Comments: French Doors
    • Family Room Comments: French Doors
    • Court: Yes
    • Pool Description: With Spa
    • Living Room Ceilings: Beamed
    • Library/Den Ceilings: Beamed
    • Master Bdrm Ceilings: Beamed
    • Court Description: Har-Tru
    • Roof: Tile
    • Other Room Comments: Mudroom
    • Design: English Manor
    • Other Room Ceilings: Extra Height
    • Zoning: RA-4
    • Design Plan: Traditional
    • SqFt Source: Appraiser
    • Other Room Ceilings 2: Extra Height
    • Other Room Ceilings 3: Extra Height

    Price history

    DateEventPrice
    8/28/2025Listing removed$5,850,000$663/sqft
    Source: Greenwich MLS, Inc. #123014 Report a problem
    6/12/2025Listed for sale$5,850,000-2.4%$663/sqft
    Source: Greenwich MLS, Inc. #123014 Report a problem
    6/2/2025Listing removed$5,995,000$680/sqft
    Source: Greenwich MLS, Inc. #121665 Report a problem
    1/23/2025Listed for sale$5,995,000$680/sqft
    Source: Greenwich MLS, Inc. #121665 Report a problem
    11/18/2024Listing removed$5,995,000$680/sqft
    Source: Greenwich MLS, Inc. #121665 Report a problem
    10/24/2024Listed for sale$5,995,000$680/sqft
    Source: Greenwich MLS, Inc. #121665 Report a problem
    8/23/2021Listing removed--
    Source: Greenwich MLS, Inc. Report a problem
    5/11/2021Price change$5,995,000-14.3%$680/sqft
    Source: Greenwich MLS, Inc. #111196 Report a problem
    9/18/2020Listed for sale$6,995,000+187.9%$793/sqft
    Source: Sotheby's International Realty #111196 Report a problem
    5/6/1999Sold$2,430,000-2.8%$276/sqft
    Source: Public Record Report a problem
    11/26/1997Sold$2,500,000+35.5%$284/sqft
    Source: Public Record Report a problem
    7/28/1992Sold$1,845,000$209/sqft
    Source: Public Record Report a problem

    Public tax history

    YearProperty taxesTax assessment
    2025$38,876 +2.8%$3,228,890
    2024$37,810 +2.8%$3,228,890
    2023$36,777 +1%$3,228,890
    2022$36,422 +2.8%$3,228,890 +5.6%
    2021$35,443 $3,058,090
    2020$35,443 -0.8%$3,058,090
    2019$35,718 +2.7%$3,058,090
    2018$34,770 -12.1%$3,058,090 -12.1%
    2017$39,546 +13.8%$3,478,090 +12.8%
    2015$34,762 +8.1%$3,084,480 +5.2%
    2014$32,171 +2.7%$2,932,650
    2013$31,321 -2.9%$2,932,650
    2012$32,259 +8.8%$2,932,650
    2011$29,649 -7.8%$2,932,650 -21.6%
    2010$32,152 +3.4%$3,742,900
    2009$31,103 +3.4%$3,742,900
    2008$30,093 +3.6%$3,742,900
    2007$29,045 +3.5%$3,742,900
    2006$28,072 -1.7%$3,742,900 +50.9%
    2005$28,556 +3.5%$2,481,010
    2004$27,589 +3.4%$2,481,010
    2003$26,671 +15%$2,481,010 +100%
    2001$23,193 +9.7%$1,240,260 +3.8%
    2000$21,140 -4.6%$1,194,340
    1999$22,155 $1,194,340

    Find assessor info on the county website

    Neighborhood: 06831

    Nearby schools

    GreatSchools rating
    Schools provided by the listing agent
    • Elementary: Parkway
    • Middle: Western

    Source: The MLS. This data may not be complete. We recommend contacting the local school district to confirm school assignments for this home.

    Sell for more on Zillow
    Get a Zillow Showcase℠ listing at no additional cost and you could sell for .
    $5,856,700
    2% more
    +$117K
    With Zillow Showcase(estimated)
    $5,973,834