Skip main navigation
Closed
  • $99,900

    12 E 10th St #W, Jamestown, NY 14701

    4beds
    1,320sqft
    Single Family Residence
    Built in 1928
    10,001 Square Feet Lot
    $120,000 Zestimate®
    $76/sqft
    $1,409 Estimated rent

    Home value

    $120,000

    $103,000 - $137,000

    $1,409/mo

    Zestimate® history
    Loading
    Loading...

    Owner options

    List your home for rent

    $1,409/mo

    Rent Zestimate®

    Find your next renter with Zillow Rental Manager. Plus, with online applications, you can quickly screen prospective tenants – for free.

    Learn more

    $1,409/mo

    Rent Zestimate®

    Refinance and save

    $597/mo

    Est. payment

    Refinancing to a lower rate could help reduce your monthly payments and save thousands over the life of the loan.

    See today's rates

    $597/mo

    Est. payment

    Explore your selling options

    Work with a Zillow partner agent

    Leverage their expertise and Zillow's premium Showcase listings to get your home seen by more buyers.

    Get started

    List with your own agent

    Get your home in front of millions of buyers by listing it on Zillow.

    Learn how to do it

    Sell it yourself

    Take full control of how buyers see your home on Zillow by listing For Sale by Owner (FSBO).

    List your home

    What's special

    Modern featuresPrivate deckOpen floor planEnergy efficiencyModern kitchenUpdated insulationKitchen bar
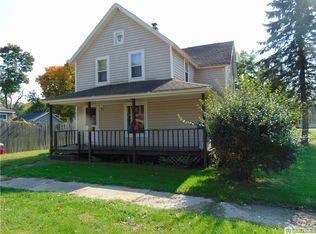
    The rare four-bedroom house is situated in a central location, offering convenient access to all amenities in the Southwestern School district. The first floor features an open floor plan, providing a spacious and welcoming atmosphere. The modern kitchen includes a kitchen bar, allowing for a convenient dining experience. One of the notable features of the house is the sunroom, which leads to a private deck overlooking a fully fenced yard. This outdoor space is situated on a double lot, providing ample room for outdoor activities and landscaping possibilities. The house is designed with energy efficiency in mind, boasting updated insulation and windows. This feature helps to maintain a comfortable indoor temperature while potentially reducing energy consumption and utility costs. Additionally, the house offers a full dry basement, which can be utilized for storage or potentially finished to suit various needs and preferences. Overall, this rare four-bedroom house combines modern features, energy efficiency, and a central location within the Southwestern School district, making it an attractive option for those seeking a comfortable and convenient living space.

    Zillow last checked:

    Listing updated:

    Listed by:

    Richard & Julia McMahon 716-484-2020,

    Real Estate Advantage,

    Julia McMahon 716-485-3202,

    Real Estate Advantage

    Bought with:

    Kaiden Blake, 10401355946

    Keller Williams Realty

    Source: NYSAMLSs,MLS#: R1475908MLS LogoOriginating MLS: Chautauqua-Cattaraugus

    Facts & features

    Interior

    Bedrooms & bathrooms
    • Bedrooms: 4
    • Bathrooms: 1
    • Full bathrooms: 1
    • Main level bathrooms: 1
    Bedroom 1
    • Level: Second
    • Dimensions: 10.00 x 11.00
    Bedroom 2
    • Level: Second
    • Dimensions: 8.00 x 11.00
    Bedroom 3
    • Level: Second
    • Dimensions: 10.00 x 12.00
    Bedroom 4
    • Level: Second
    • Dimensions: 10.00 x 12.00
    Dining room
    • Level: First
    • Dimensions: 9.00 x 10.00
    Kitchen
    • Level: First
    • Dimensions: 13.00 x 10.00
    Living room
    • Level: First
    • Dimensions: 13.00 x 18.00
    Other
    • Level: First
    • Dimensions: 13.00 x 11.00
    Heating
    • Gas, Baseboard, Hot Water
    Appliances
    • Included: Dryer, Disposal, Gas Oven, Gas Range, Gas Water Heater, Microwave, Refrigerator, Washer
    • Laundry: Main Level
    Features
    • Separate/Formal Living Room, Granite Counters, Living/Dining Room
    • Flooring: Carpet, Laminate, Varies, Vinyl
    • Basement: Full,Walk-Out Access
    • Has fireplace: No
    Interior area
    • Total structure area: 1,320
    • Total interior livable area: 1,320 sqft

    Property

    Parking
    • Parking features: No Garage
    Features
    • Levels: Two
    • Stories: 2
    • Patio & porch: Deck
    • Exterior features: Deck, Fully Fenced, Gravel Driveway
    • Fencing: Full
    Lot
    • Size: 10,001 Square Feet
    • Dimensions: 100 x 100
    • Features: Residential Lot
    Details
    • Parcel number: 0638013690190004033000
    • Special conditions: Standard

    Construction

    Type & style
    • Home type: SingleFamily
    • Architectural style: Two Story
    • Property subtype: Single Family Residence
    Materials
    • Vinyl Siding
    • Foundation: Poured
    • Roof: Asphalt
    Condition
    • Resale
    • Year built: 1928

    Utilities & green energy

    • Electric: Circuit Breakers
    • Sewer: Connected
    • Water: Connected, Public
    • Utilities for property: Sewer Connected, Water Connected

    Community & HOA

    Location
    • Region: Jamestown

    Financial & listing details

    • Price per square foot: $76/sqft
    • Tax assessed value: $58,500
    • Annual tax amount: $2,156
    • Date on market: 6/6/2023
    • Cumulative days on market: 2 days
    • Listing terms: Cash,Conventional,FHA,VA Loan

    Price history

    DateEventPrice
    8/14/2023Sold$99,900+5.3%$76/sqft
    Source: NYSAMLSs #R1475908 Report a problem
    6/12/2023Pending sale$94,900$72/sqft
    Source: NYSAMLSs #R1475908 Report a problem
    6/8/2023Contingent$94,900$72/sqft
    Source: NYSAMLSs #R1475908 Report a problem
    6/6/2023Listed for sale$94,900$72/sqft
    Source: NYSAMLSs #R1475908 Report a problem

    Public tax history

    Tax history is unavailable.

    Neighborhood: 14701

    Nearby schools

    GreatSchools rating
    Schools provided by the listing agent
    • District: Southwestern

    Source: NYSAMLSs. This data may not be complete. We recommend contacting the local school district to confirm school assignments for this home.