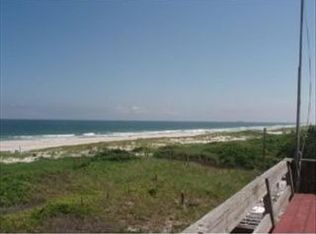
A BEAUTIFUL AND METICULOUSLY MAINTAINED HOME, LOCATED JUST 3RD BACK FROM THE OCEAN ON ONE OF THE MOST DESIRABLE AND EASY-ACCESS BEACH STREETS IN BARNEGE LIGHT IS BEING OFFERED COMPLETELY TURN-KEY! THERE IS PLENTY OF ROOM FOR THE LARGE FAMILY TO ENJOY TIME TOGETHER OR QUIET SPACE ON ONE OF THE 4 OUTSIDE DECKS, MAIN LEVEL GATHERING ROOM WITH FIREPLACE OR RELAX IN THE DEN/READING/MUSIC/ROOM. OFF THE KITCHEN IS THE LOVELY DINING ROOM, A LARGE, PRIVATE & SCREENED-IN DECK, LAUNDRY/PANTRY ROOM WITH BUILT-IN'S. THE THIRD LEVEL OFFERS A LARGE PRIMARY BEDROOM WITH ANOTHER PRIVATE DECK, GAS FIREPLACE, VANITY AREA, WALK-IN CLOSET AND HUGH BATHROOM WITH DOUBLE VANITY, JETTED TUB AND WALK-IN SHOWER. TWO MORE BEDROOMS WITH DECK ACCESS AND HALL BATH ARE ALSO LOCATED ON THE THIRD LEVEL ALONG WITH INTERIOR STAIRCASE ACCESS TO THE ROOFTOP DECK WITH OCEAN, BAY AND LIGHTHOUSE VIEWS. THE LOWER LEVEL PROVIDES FOR AN EXTREMELY SPACIOUS FAMILY ROOM WITH DINING AREA, OFFICE NOOK, FULL BATH AND UTILITY ROOM - WITH AN EXTRA REFRIGERATOR! THE TOTAL SQUARE FOOTAGE IS APPROX. 3800! 2-ZONE CENTRAL AIR AND HEAT. BEAUTIFULLY LANDSCAPED AND READY FOR YOUR FAMILY'S LBI MEMORIES TO UNFOLD.
Sold for $2,725,000
$2,725,000
12 E 25th St, Barnegat Light, NJ 08006
4beds
2,688sqft
Single Family Residence
Built in 2000
6,251 Square Feet Lot
$2,823,900 Zestimate®
$1,014/sqft
$3,837 Estimated rent
Home value
$2,823,900
$2.51M - $3.16M
$3,837/mo
Zestimate® history
Owner options
List your home for rent
$3,837/mo
Rent Zestimate®
Find your next renter with Zillow Rental Manager. Plus, with online applications, you can quickly screen prospective tenants – for free.
$3,837/mo
Rent Zestimate®
Refinance and save
$19,207/mo
Est. payment
Refinancing to a lower rate could help reduce your monthly payments and save thousands over the life of the loan.
$19,207/mo
Est. payment
Explore your selling options
Work with a Zillow partner agent
Leverage their expertise and Zillow's premium Showcase listings to get your home seen by more buyers.
Get startedList with your own agent
Get your home in front of millions of buyers by listing it on Zillow.
Learn how to do itSell it yourself
Take full control of how buyers see your home on Zillow by listing For Sale by Owner (FSBO).
List your homeWhat's special
Gas fireplaceJetted tubOffice nookWalk-in closetWalk-in showerLovely dining roomVanity area
Zillow last checked:
Listing updated:
Listed by:
Arlene Morrison 609-290-9112,
BHHS Zack Shore REALTORS
Bought with:
Lieben Luedtke, 1434147
Joy Luedtke Real Estate, LLC
Source: Bright MLS,MLS#: NJOC2032504
Facts & features
Interior
Bedrooms & bathrooms
- Bedrooms: 4
- Bathrooms: 4
- Full bathrooms: 4
- Main level bathrooms: 1
- Main level bedrooms: 1
Rooms
- Room types: Dining Room, Primary Bedroom, Bedroom 4, Kitchen, Family Room, Den, Foyer, Bedroom 1, 2nd Stry Fam Rm, Laundry, Other, Office, Bathroom 1, Bathroom 3, Primary Bathroom, Full Bath
Primary bedroom
- Features: Ceiling Fan(s), Fireplace - Gas, Flooring - HardWood, Recessed Lighting, Walk-In Closet(s), Window Treatments, Primary Bedroom - Dressing Area, Primary Bedroom - Sitting Area
- Level: Upper
Bedroom 1
- Features: Ceiling Fan(s), Flooring - HardWood
- Level: Main
Bedroom 4
- Features: Flooring - HardWood, Ceiling Fan(s)
- Level: Upper
Primary bathroom
- Features: Bathroom - Walk-In Shower, Bathroom - Jetted Tub, Double Sink
- Level: Upper
Bathroom 1
- Features: Bathroom - Walk-In Shower, Window Treatments
- Level: Lower
Bathroom 3
- Features: Flooring - HardWood, Ceiling Fan(s)
- Level: Upper
Other
- Features: Fireplace - Gas, Flooring - HardWood, Recessed Lighting, Window Treatments
- Level: Main
Den
- Features: Wet Bar
- Level: Main
Dining room
- Features: Flooring - HardWood, Window Treatments
- Level: Main
Dining room
- Features: Dining Area
- Level: Lower
Family room
- Features: Attached Bathroom, Ceiling Fan(s), Fireplace - Electric, Flooring - Vinyl, Recessed Lighting, Window Treatments
- Level: Lower
Foyer
- Level: Lower
Other
- Features: Bathroom - Walk-In Shower
- Level: Main
Kitchen
- Features: Kitchen - Gas Cooking, Recessed Lighting, Pantry, Window Treatments
- Level: Main
Laundry
- Features: Built-in Features, Pantry
- Level: Main
Office
- Level: Lower
Other
- Features: Bathroom - Tub Shower
- Level: Upper
Screened porch
- Level: Main
Heating
- Central, Forced Air, Natural Gas
Cooling
- Central Air, Ceiling Fan(s), Electric
Appliances
- Included: Microwave, Built-In Range, Central Vacuum, Dishwasher, Disposal, Dryer, Self Cleaning Oven, Oven/Range - Gas, Refrigerator, Washer, Water Heater, Gas Water Heater
- Laundry: Main Level, Dryer In Unit, Washer In Unit, Laundry Room
Features
- Bar, Bathroom - Stall Shower, Bathroom - Walk-In Shower, Butlers Pantry, Built-in Features, Ceiling Fan(s), Central Vacuum, Dining Area, Floor Plan - Traditional, Formal/Separate Dining Room, Eat-in Kitchen, Kitchen Island, Pantry, Recessed Lighting, Wainscotting, Walk-In Closet(s)
- Flooring: Ceramic Tile, Hardwood, Laminate, Wood
- Doors: Sliding Glass
- Windows: Double Hung, Window Treatments
- Has basement: No
- Number of fireplaces: 2
- Fireplace features: Gas/Propane, Glass Doors, Electric
Interior area
- Total structure area: 2,688
- Total interior livable area: 2,688 sqft
- Finished area above ground: 2,688
- Finished area below ground: 0
Property
Parking
- Total spaces: 4
- Parking features: Storage, Garage Faces Front, Garage Door Opener, Inside Entrance, Attached, Driveway, On Street
- Attached garage spaces: 2
- Uncovered spaces: 2
Accessibility
- Accessibility features: 2+ Access Exits, Accessible Entrance
Features
- Levels: Three
- Stories: 3
- Patio & porch: Deck, Screened Porch, Roof Deck
- Exterior features: Barbecue, Lawn Sprinkler, Outdoor Shower, Street Lights
- Pool features: None
- Has spa: Yes
- Spa features: Bath
- Has view: Yes
- View description: Ocean
- Has water view: Yes
- Water view: Ocean
- Waterfront features: Oceanside, Fishing Allowed, Public Access, Beach Access, Swimming Allowed, Ocean
- Body of water: Atlantic Ocean
Lot
- Size: 6,251 Square Feet
- Dimensions: 50.00 x 125.00
Details
- Additional structures: Above Grade, Below Grade
- Parcel number: 020004700014
- Zoning: R-B
- Special conditions: Standard
Construction
Type & style
- Home type: SingleFamily
- Architectural style: Reverse
- Property subtype: Single Family Residence
Materials
- Vinyl Siding
- Foundation: Pilings
- Roof: Asphalt
Condition
- Excellent
- New construction: No
- Year built: 2000
Utilities & green energy
- Sewer: Public Sewer
- Water: Public
- Utilities for property: Cable Available, Electricity Available, Natural Gas Available, Sewer Available, Water Available
Community & HOA
Community
- Security: Security System, Smoke Detector(s), Carbon Monoxide Detector(s), Fire Sprinkler System
- Subdivision: Barnegat Light
HOA
- Has HOA: No
Location
- Region: Barnegat Light
- Municipality: BARNEGAT LIGHT BORO
Financial & listing details
- Price per square foot: $1,014/sqft
- Tax assessed value: $1,167,300
- Annual tax amount: $11,766
- Date on market: 4/15/2025
- Listing agreement: Exclusive Right To Sell
- Listing terms: Cash,Conventional
- Exclusions: Grandfather Clock And Large Dining Room Print
- Ownership: Fee Simple
Price history
| Date | Event | Price |
|---|---|---|
| 6/24/2025 | Sold | $2,725,000-9.1%$1,014/sqft |
Source:  Bright MLS #NJOC2032504 Report a problem Bright MLS #NJOC2032504 Report a problem | ||
| 5/2/2025 | Pending sale | $2,999,000$1,116/sqft |
Source: BHHS broker feed #22510805 Report a problem | ||
| 5/2/2025 | Contingent | $2,999,000$1,116/sqft |
Source: Bright MLS #NJOC2032504 Report a problem | ||
| 4/15/2025 | Listed for sale | $2,999,000+837.2%$1,116/sqft |
Source: Bright MLS #NJOC2032504 Report a problem | ||
| 10/30/2000 | Sold | $320,000+40.7%$119/sqft |
Source: Public Record Report a problem | ||
| 5/16/1996 | Sold | $227,500$85/sqft |
Source: Public Record Report a problem | ||
Public tax history
| Year | Property taxes | Tax assessment |
|---|---|---|
| 2023 | $9,654 -7.1% | $1,167,300 |
| 2022 | $10,389 | $1,167,300 |
| 2021 | $10,389 +2.3% | $1,167,300 |
| 2020 | $10,156 +1.8% | $1,167,300 |
| 2019 | $9,980 -3.4% | $1,167,300 |
| 2018 | $10,331 +2.7% | $1,167,300 |
| 2017 | $10,062 +3.7% | $1,167,300 |
| 2016 | $9,700 -8.1% | $1,167,300 |
| 2015 | $10,559 +9.7% | $1,167,300 -0.1% |
| 2014 | $9,624 +7.3% | $1,168,000 |
| 2012 | $8,970 -1.4% | $1,168,000 |
| 2011 | $9,099 +2.8% | $1,168,000 |
| 2010 | $8,854 +0.4% | $1,168,000 -1.3% |
| 2009 | $8,819 +2.8% | $1,183,700 |
| 2008 | $8,582 | $1,183,700 |
| 2007 | -- | $1,183,700 -0.8% |
| 2006 | $9,651 | $1,193,000 |
| 2004 | -- | $1,193,000 +164.5% |
| 2003 | -- | $451,000 |
| 2002 | -- | $451,000 |
| 2001 | -- | $451,000 |
Find assessor info on the county website
Neighborhood: 08006
Nearby homes
- $2,250,0006 bd-- ba1.9k sqft14 E 25th St, Barnegat Light, NJ 08006Sold

- $2,190,2004 bd4 ba1.6k sqft10 E 25th St, Barnegat Light, NJ 08006Off Market
- $1,966,1004 bd2 ba1.3k sqft8 E 25th St, Barnegat Light, NJ 08006Off Market
- $4,910,9003 bd2 ba1.2k sqft16 E 25th St, Barnegat Light, NJ 08006Off Market
- $2,765,500-- bd-- ba2.5k sqft13 E 24th St, Barnegat Light, NJ 08006Off Market
- $2,615,0005 bd4 ba2k sqft15 E 24th St, Barnegat Light, NJ 08006Off Market
- $2,227,1003 bd2 ba960 sqft11 E 24th St, Barnegat Light, NJ 08006Off Market
- $4,416,2003 bd2 ba1.5k sqft18 E 25th St, Barnegat Light, NJ 08006Off Market
Nearby schools
GreatSchools rating
- NAEthel A Jacobsen Elementary SchoolGrades: PK-2Distance: 7 mi
- 8/10Southern Regional Middle SchoolGrades: 7-8Distance: 8 mi
- 5/10Southern Regional High SchoolGrades: 9-12Distance: 7.8 mi
Get a cash offer in 3 minutes
Find out how much your home could sell for in as little as 3 minutes with a no-obligation cash offer.
Estimated market value
$2,823,900
Get a cash offer in 3 minutes
Find out how much your home could sell for in as little as 3 minutes with a no-obligation cash offer.
Estimated market value
$2,823,900
- New Jersey
- Ocean County
- Barnegat Light
- 08006
- 12 E 25th St
