Skip main navigation
Sold
  • Price Unknown

    12 E 57th St, Kansas City, MO 64113

    3beds
    3,060sqft
    Single Family Residence
    Built in 1911
    8,712 Square Feet Lot
    $700,400 Zestimate®
    $--/sqft
    $3,632 Estimated rent

    Home value

    $700,400

    $630,000 - $784,000

    $3,632/mo

    Zestimate® history
    Loading
    Loading...

    Owner options

    List your home for rent

    $3,632/mo

    Rent Zestimate®

    Find your next renter with Zillow Rental Manager. Plus, with online applications, you can quickly screen prospective tenants – for free.

    Learn more

    $3,632/mo

    Rent Zestimate®

    Refinance and save

    $169/mo

    Est. payment

    Refinancing to a lower rate could help reduce your monthly payments and save thousands over the life of the loan.

    See today's rates

    $169/mo

    Est. payment

    Explore your selling options

    Work with a Zillow partner agent

    Leverage their expertise and Zillow's premium Showcase listings to get your home seen by more buyers.

    Get started

    List with your own agent

    Get your home in front of millions of buyers by listing it on Zillow.

    Learn how to do it

    Sell it yourself

    Take full control of how buyers see your home on Zillow by listing For Sale by Owner (FSBO).

    List your home

    What's special

    Striking stone fireplaceFinished basementUpdated en suiteBuilt-in outdoor grillGated entranceGranite countertopsOriginal built-ins
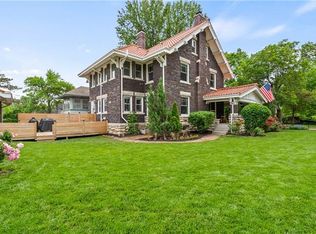
    This inviting Brookside home has incredible curb appeal, featuring fresh exterior paint, a spacious front porch, and a classic swing that sets the tone for the warmth and character inside. From the moment you walk in, you’ll feel how well cared for this home is. Natural light pours through the windows, highlighting the beautiful hardwood floors and fresh interior paint in today’s stylish colors. The living room showcases a striking stone fireplace, while the large dining room with original built-ins offers the perfect space for hosting. A convenient half bath is tucked off the living room. The updated kitchen is thoughtfully designed with custom cabinets, a built-in pantry, gas range, granite countertops, and an eat-in area for casual meals. Upstairs, you’ll find three generously sized bedrooms. The primary suite features its own fireplace with a beautiful soapstone hearth, a walk-in closet, and a beautifully updated en suite with a tiled shower and heated tile floors. The hall bath is just as impressive, with a shower over tub and updated finishes. The finished basement adds valuable living space with a rec room, bonus area perfect for a home office, and a third full bath complete with a steam shower. Outside, enjoy a beautifully landscaped yard, deck, and built-in outdoor grill—perfect for relaxing or entertaining. A newer private driveway with a gated entrance leads to a two-car detached garage. Every update, every detail, and every inch of this home reflects the pride of ownership. Don’t miss the opportunity to make this Brookside standout yours!

    Zillow last checked:

    Listing updated:

    Listed by:

    Mallory McKamie 913-522-6142,

    ReeceNichols - Overland Park

    Bought with:

    Alex Owens, SP00237780

    Compass Realty Group

    Source: Heartland MLS as distributed by MLS GRID,MLS#: 2545585MLS Logo

    Facts & features

    Interior

    Bedrooms & bathrooms
    • Bedrooms: 3
    • Bathrooms: 4
    • Full bathrooms: 3
    • 1/2 bathrooms: 1
    Primary bedroom
    • Features: Carpet, Fireplace
    • Level: Second
    Bedroom 2
    • Features: Carpet
    • Level: Second
    Bedroom 3
    • Features: Carpet
    • Level: Second
    Primary bathroom
    • Features: Shower Only
    • Level: Second
    Bathroom 2
    • Features: Shower Over Tub
    • Level: Second
    Bathroom 3
    • Features: Ceramic Tiles
    • Level: Basement
    Dining room
    • Level: First
    Half bath
    • Level: First
    Kitchen
    • Level: First
    Living room
    • Level: First
    Recreation room
    • Features: Carpet
    • Level: Basement
    Heating
    • Forced Air
    Cooling
    • Electric
    Appliances
    • Included: Dishwasher, Disposal, Microwave, Gas Range
    • Laundry: In Basement
    Features
    • Ceiling Fan(s), Walk-In Closet(s)
    • Flooring: Carpet, Tile, Wood
    • Windows: Thermal Windows
    • Basement: Finished,Full
    • Number of fireplaces: 2
    • Fireplace features: Living Room, Master Bedroom
    Interior area
    • Total structure area: 3,060
    • Total interior livable area: 3,060 sqft
    • Finished area above ground: 2,292
    • Finished area below ground: 768

    Property

    Parking
    • Total spaces: 2
    • Parking features: Detached
    • Garage spaces: 2
    Features
    • Patio & porch: Deck, Patio
    • Fencing: Wood
    Lot
    • Size: 8,712 Square Feet
    Details
    • Parcel number: 30830100900000000

    Construction

    Type & style
    • Home type: SingleFamily
    • Architectural style: Traditional
    • Property subtype: Single Family Residence
    Materials
    • Stone Trim, Stucco
    • Roof: Composition
    Condition
    • Year built: 1911

    Utilities & green energy

    • Sewer: Public Sewer
    • Water: Public

    Community & HOA

    Community
    • Security: Security System, Smoke Detector(s)
    • Subdivision: Bowling Green
    HOA
    • Has HOA: Yes
    • HOA fee: $169 annually
    • HOA name: Countryside Homes Association
    Location
    • Region: Kansas City

    Financial & listing details

    • Tax assessed value: $424,520
    • Annual tax amount: $5,774
    • Date on market: 5/16/2025
    • Listing terms: Cash,Conventional
    • Ownership: Private

    Price history

    DateEventPrice
    7/14/2025Sold--
    Source: Heartland MLS as distributed by MLS GRID #2545585 Report a problem
    5/21/2025Contingent$689,000$225/sqft
    Source: Heartland MLS as distributed by MLS GRID #2545585 Report a problem
    5/16/2025Listed for sale$689,000$225/sqft
    Source: Heartland MLS as distributed by MLS GRID #2545585 Report a problem
    6/30/2000Sold--
    Source: Agent Provided Report a problem

    Public tax history

    YearProperty taxesTax assessment
    2025$6,766 +17.2%$80,659 +10.3%
    2024$5,773 +1%$73,150
    2023$5,719 +14%$73,150 +19.9%
    2022$5,017 +0.3%$60,990
    2021$5,000 +5.7%$60,990 +7%
    2020$4,732 +2.1%$57,000 -9.9%
    2019$4,633 $63,231 +14.9%
    2018$4,633 +1.5%$55,031
    2017$4,565 +10%$55,031 +6%
    2016$4,148 +1.4%$51,938 +2%
    2014$4,092 -5.6%$50,920
    2013$4,334 +0.5%$50,920 -4.3%
    2012$4,313 +0.1%$53,228
    2011$4,309 +0.9%$53,228
    2010$4,272 -3.5%$53,228
    2009$4,429 +0.5%$53,228 -4%
    2008$4,408 +1.1%$55,446
    2007$4,361 +0%$55,446 +2%
    2006$4,360 +109.9%$54,359
    2005$2,077 +0.1%$54,359 +108%
    2004$2,075 +14.3%$26,136
    2003$1,816 +0.3%$26,136 +15%
    2002$1,811 +11.7%$22,727
    2001$1,621 $22,727
    Find assessor info on the county website

    Neighborhood: Countryside

    Nearby schools

    GreatSchools rating
    Get a cash offer in 3 minutes
    Find out how much your home could sell for in as little as 3 minutes with a no-obligation cash offer.
    Estimated market value
    $700,400
    Get a cash offer in 3 minutes
    Find out how much your home could sell for in as little as 3 minutes with a no-obligation cash offer.
    Estimated market value
    $700,400